
Last updated November 17, 2026
The Complete ADU Builders Guide for Summerlin Homeowners
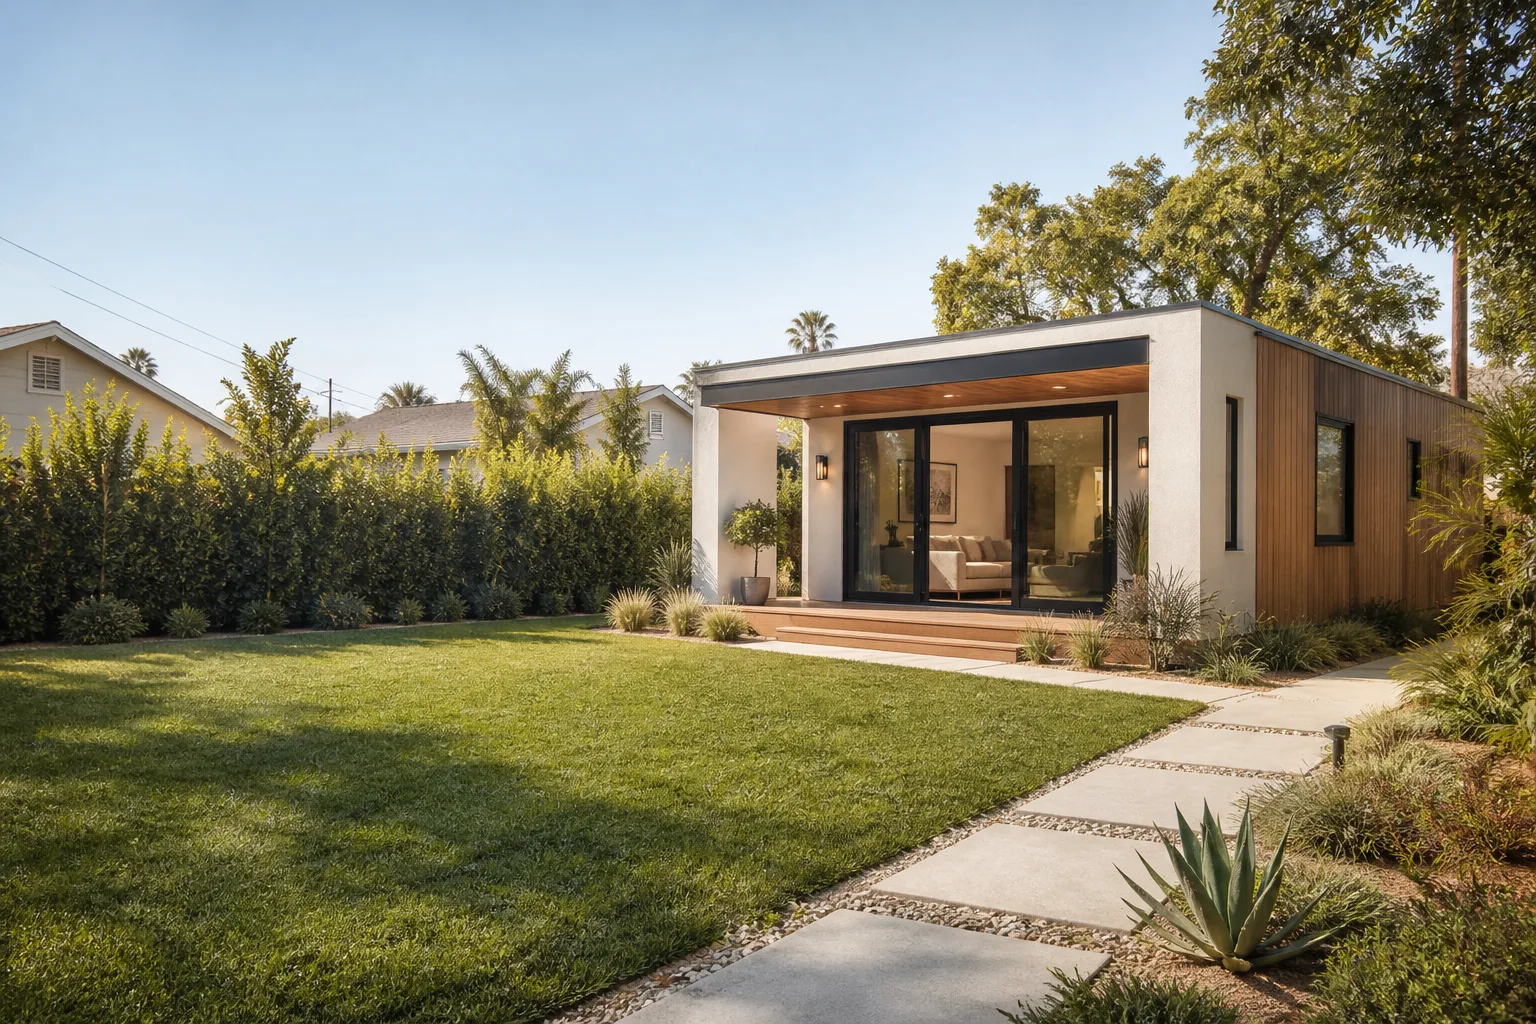
Nevada’s 2019 ADU law was supposed to make it easier to build a backyard unit, and for most of the state it did. But Summerlin is not most of the state. The village associations and master plan design rules that give Summerlin its look retained authority over exterior appearance, setbacks, and sightlines in ways the state statute never mentions. The result: two separate approval systems that don’t always agree, and a lot of homeowners who get a design back from an architect only to discover the HOA wants something different. This guide walks through both systems, real Summerlin cost ranges, rental math, and the crew-verification questions that matter when workers will be in your backyard for months.
Quick Answer
Building an ADU in Summerlin requires clearing two approval paths in sequence: Clark County zoning (which governs size, height, and lot coverage) and your village’s architectural review (which governs appearance, materials, and placement), and you should confirm both before commissioning final design drawings. All-in costs in Summerlin typically run $95,000 – $180,000 for a garage conversion, $180,000 – $340,000 for a detached casita, and $140,000 – $260,000 for an attached in-law suite, depending on size, finishes, and site work. Budget 7 – 11 months from first design meeting to final inspection.
Table of Contents
- Why Summerlin ADUs Run Through Two Approval Systems
- What Clark County Actually Permits for ADUs
- Where Summerlin HOA Rules Add Restrictions on Top
- Real All-In Cost Ranges for Summerlin ADUs
- Rental Income vs. Construction Cost in Summerlin Zip Codes
- The Crew-on-Your-Property Problem
- Nevada’s Owner-Occupancy Rule and What It Means for Renting
- Common Mistakes to Avoid
Why Summerlin ADUs Run Through Two Approval Systems
Most ADU guides tell you to check your zoning. In Summerlin, that’s half the job. Clark County sets the legal baseline: how big a unit can be, how tall, how close to the property line, how much of the lot it can cover. Your village’s architectural review committee then decides whether the design is acceptable within the community’s visual standards. Those are separate reviews with separate timelines, and a design that satisfies one can fail the other.
A common failure point: county setback minimums are tighter than what some Summerlin villages want for rear-yard structures that face a neighbor’s second-story window. You can be fully code-compliant and still get a rejection letter from the architectural committee because the roofline reads wrong from the street or the massing is too tall against a shared wall. Homeowners who build these units successfully sequence the reviews rather than running them in parallel. Get a feasibility read from the county and a pre-application conversation with the village committee, then design to the stricter constraint.
If you’re weighing a full detached unit versus a home addition, it helps to understand how each is treated. A detached casita gets its own address, its own utility connections, and its own design review. An addition attaches to the existing structure and inherits some of its massing. Our team at home addition contractor in Summerlin handles both paths and can tell you in one visit which one your lot supports.
What Clark County Actually Permits for ADUs
Clark County’s ADU rules are governed by lot size and zoning district, and the numbers are specific enough that you can self-qualify before you call anyone. The county generally allows an ADU on a lot zoned for single-family residential, but the allowable size and the parking requirement shift with your lot dimensions and frontage.
- Typical lot size threshold: Smaller infill lots under roughly 6,000 square feet face tighter size caps and may require a conditional use review rather than a by-right permit.
- Lot coverage: The combined footprint of your house, garage, and any ADU has to stay within the district’s coverage limit, which varies from village to village in Summerlin.
- Height: Single-story ADUs clear the height cap more easily; two-story units trigger additional review in most districts.
- Parking: You generally need to show at least one off-street space per unit, which on narrow Summerlin lots is often the real constraint, not the building size.
- Setbacks: Rear and side yard minimums apply, and a rear-yard ADU has to respect the same property-line gaps as the primary structure.
These are the county’s rules, not your village’s. Verify both before you commit to a footprint. The county’s planning counter will tell you your district and your base allowances in a single conversation if you bring your parcel number. From there you know what you’re working with.
For a deeper breakdown of how Clark County handles detached units specifically, see our guide to ADU builders in Summerlin.
Where Summerlin HOA Rules Add Restrictions on Top
This is where projects stall. Summerlin’s villages each maintain architectural standards that layer on top of the county baseline, and they tend to focus on things the county doesn’t care about: exterior materials, roof pitch, color palette, window proportions, and how the new structure reads from the street. A county-approved 800-square-foot casita with a flat modern roof can fail review in a village that requires tile roofs and stucco matching the primary dwelling.
Three practical rules follow from this:
- Confirm materials before design. Ask your village’s architectural committee for the approved exterior materials list and match the primary home’s palette. James Hardie cladding in a color already used in your village usually clears review without a fight; a modern panel look often does not.
- Confirm setbacks before footprint. Ask the committee for the rear and side yard requirement for accessory structures in your village. Where it’s stricter than the county, the stricter number wins.
- Submit for pre-application review. Most Summerlin villages allow a pre-application conversation before you spend money on stamped drawings. Use it. It’s the cheapest step in the entire project.
Prefab and modular lines like Mighty Buildings and Plant Prefab can work beautifully in Summerlin when the product’s finish palette matches the village. They can also get rejected outright if the panel profile reads wrong. Choose the product after you know the village’s standard, not before.
Real All-In Cost Ranges for Summerlin ADUs
Pricing is where most guides get vague. Here are the ranges we see in Summerlin, all-in, before any rental-income offset. These include design, permits, site work, utilities, finishes, and the builder’s margin. They exclude furniture and landscaping.
- Garage conversion: $95,000 – $180,000. Cheapest path by far because the shell, slab, and roof already exist. Cost drivers are new utilities, insulation and HVAC, and whether the existing garage is attached to the main home in a way that creates fire-separation issues.
- Detached casita: $180,000 – $340,000. Highest cost per square foot because you’re building everything new: foundation, framing, roof, utilities trenched from the main line, and a separate entry. Size, finish level, and site slope drive the spread.
- Attached in-law suite: $140,000 – $260,000. Mid-range. The shell is partly shared, but you’re opening an exterior wall on the primary house, which brings structural and waterproofing costs. Often the fastest to permit because it’s a single structure.
What drives price up in Summerlin specifically: hilly lots in the western villages need retaining and drainage work that flat-lot guides don’t account for; rear-yard setbacks in some villages force a smaller footprint or a two-story design; and utility trenching from the main service panel to a detached unit runs higher than homeowners expect on large lots. What drives price down: keeping the unit within an existing footprint (garage conversion), choosing a spec-level finish package, and picking a prefab line whose manufacturer has already worked in Clark County.
For a closer look at how room additions price in the same market, see our page on room addition contractor in Summerlin.
Rental Income vs. Construction Cost in Summerlin Zip Codes
Summerlin is one of the strongest ADU rental markets in the valley. A well-finished one-bedroom casita in a Summerlin zip code typically rents in the same range as a one-bedroom apartment in the village’s commercial core, which is a meaningful premium over the valley-wide average. A two-bedroom detached ADU rents closer to a small single-family home. The math on whether construction pays back depends on which unit type you build and how you finance it.
A rough framework:
- Gross rent assumption: use a current Zillow or Apartments.com comp for a comparable unit in the same village. Don’t use a valley-wide number or an agent’s projection.
- Vacancy: budget 5% of gross rent annually, which is reasonable for a well-located Summerlin unit.
- Operating costs: property tax on the added value, insurance, maintenance, and utilities if you cover them. Budget 20 – 25% of gross rent combined.
- Net yield: divide net annual rent by total project cost. Most Summerlin ADU projects land in the 4 – 7% net range depending on unit type and finish level.
A garage conversion tends to produce the highest percentage yield because the denominator is smallest. A detached casita produces the highest absolute rent. Run the numbers with real comps before you commit to a design; the answer dramatically changes which unit type makes sense.
The Crew-on-Your-Property Problem
ADU builds run three to six months once ground breaks. That means several dozen unfamiliar trade workers will be in your backyard across that span: framing crews, electricians, plumbers, drywall, painters, finish carpenters, and inspectors. Homeowners who are often home alone, parents with young kids, and older residents living independently should decide up front what verification they will require from every person who steps onto the property.
What to demand in writing before a contract is signed:
- Background check and identity verification for every technician, not just the foreman. Subcontractors count.
- Name and photo sent to you before each worker arrives for the first time.
- Photo ID badge shown at the door on every visit, without you asking.
- A single point of contact who answers when something changes or feels wrong.
The Threshold Standard that Sutton ADU Builders applies to every project sets exactly these expectations. It’s one of the reasons homeowners choose us for a build that will have crews on the property for a full season. Every technician is background-checked, identity-verified, uniformed, and photo-badged, with their name and photo delivered to you before arrival. It’s the kind of detail that matters more the longer the project runs.
Nevada’s Owner-Occupancy Rule and What It Means for Renting
Nevada’s ADU law generally requires the property owner to occupy either the primary home or the ADU as a principal residence when the ADU is not a permitted short-term rental. In plain terms: you can’t typically rent both the main house and the ADU as long-term rentals at the same time and still come out compliant. One of them has to be your home.
What this means in practice for Summerlin homeowners:
- If you live in the main house, you can rent the ADU long-term. That’s the standard scenario and the one the law is designed to encourage.
- If you intend to move out and rent both, talk to a Clark County planner before you build. The rules around this change and the interpretation matters.
- Short-term rental status is a separate question governed by county and any village-specific rules. Do not assume an ADU can be run as an Airbnb.
None of this kills the investment case. It just means the ADU usually becomes income while you stay in your home, which is what most Summerlin homeowners are planning anyway.
Common Mistakes to Avoid
- Designing before checking both approval paths. A beautiful set of drawings that fails the village architectural review is money wasted. Confirm county and HOA constraints first, then design.
- Using a valley-wide rent comp instead of a Summerlin comp. Summerlin rents run meaningfully above the Clark County average. Understating your projected rent causes you to oversize the unit and take on more construction cost than the math supports.
- Forgetting the utility trench. A detached ADU requires running power, water, and sewer or septic from the main structure. On a large Summerlin lot with a rear setback, trenching alone can run five figures and doesn’t show up in a per-square-foot estimate.
- Ignoring the two-story question early. Two-story ADUs face additional review in most Summerlin villages. If that’s what the design needs to make the numbers work, find out now, not after the drawings are stamped.
- Assuming any prefab line will pass design review. Mighty Buildings and Boxabl work in Summerlin when the finish palette matches the village. They get rejected when it doesn’t. Ask the village for approved materials first.
- Skipping the pre-application conversation. Every Summerlin village offers a way to talk through a proposed design before submission. It’s free and it saves months.
- Hiring a crew whose vetting you can’t verify. Over a months-long build, dozens of people are in your backyard. A verbal “everybody’s background-checked” isn’t good enough. Get it in writing.
When to Call a Professional
If your project has a two-story design, a hillside lot with drainage concerns, a shared wall with a neighbor, or any question about whether your parcel permits an ADU at all, the wrong move is to start with a web search. The right move is a site visit from someone who has walked Summerlin lots in your village and knows the county zoning counter. We’ve seen homeowners save $20,000 to $40,000 by getting the constraints right before design started. If you’ve already got drawings, we can tell you in one visit whether they’ll clear both reviews. Sutton ADU Builders Summerlin offers free estimates in Summerlin – call (833) 355-2818. Every project comes with a written price before work begins and the 365-Day Done Right Promise covering defects in workmanship for a full calendar year from completion.
Frequently Asked Questions

Yes. Summerlin’s village associations maintain architectural standards that apply on top of Clark County zoning. Even when your unit is fully county-compliant, the village’s architectural review committee can require different exterior materials, roof pitch, color palette, or setback dimensions. Confirm their standard before you commission final drawings.
All-in costs run roughly $95,000 – $180,000 for a garage conversion, $180,000 – $340,000 for a detached casita, and $140,000 – $260,000 for an attached in-law suite. Site slope, utility trenching, and rear-yard setbacks in certain villages push costs higher. Call (833) 355-2818 for a site-specific estimate – the written price lands before any work starts.
Yes, if you live in the primary home. Nevada’s owner-occupancy rule generally requires the property owner to occupy either the main house or the ADU as a principal residence. Renting the ADU long-term while you live in the main house is the standard scenario. Renting both as long-term units is not typically permitted. Confirm current interpretation with Clark County before you build.
Budget 7 – 11 months from first design meeting to final inspection. Design and both approval paths usually take 3 – 5 months; construction runs 3 – 6 months once permits are issued. Garage conversions move fastest on construction, and projects that require two-story design review add weeks to the front end.
It depends on the village and the finish palette. Prefab units clear Summerlin review cleanly when the panel profile and color match what the village already allows. They get rejected when the design reads too modern against the surrounding homes. Get the village’s approved materials list first, then pick the product line.
The 365-Day Done Right Promise covers defects in workmanship for one full calendar year from project completion. If any element fails within that window, we come back and make it right at no charge, and a free second visit is included. It’s a written guarantee stamped on every Sutton project, not a verbal assurance. Call (833) 355-2818 to schedule a free estimate.
The Bottom Line
Summerlin ADUs work, and well-built ones generate real income or house extended family in one of the valley’s strongest rental submarkets. The reason projects stall isn’t the county code or the HOA standard alone; it’s homeowners treating them as one review when they’re two. Confirm both constraints first, size the unit to a Summerlin comp rather than a valley-wide number, and require verifiable vetting of every worker who steps onto your property across a months-long build. Sutton ADU Builders Summerlin runs every project against a written price before work begins, Threshold Verified crew standards, and the 365-Day Done Right Promise. Start with the feasibility conversation, not the drawings: call (833) 355-2818 for a free estimate. Visit our Sutton ADU Builders Summerlin home to see how a project actually runs.
Written by the team at Sutton ADU Builders Summerlin.


