







A free site visit, a check of what your lot allows and a written, line-item price.
Get your free estimateFast, Reliable Room Addition Contractor Across Summerlin
Adding a room in Summerlin is a different job than adding one most anywhere else in the Las Vegas Valley. You’re not just pulling a county permit; you’re answering to a village architectural review committee that can reject a roof pitch or a stucco color the county would happily approve. We’re an ADU and home-addition contractor that knows the difference, and we help Summerlin homeowners plan, price, and build additions that clear both gates. Every project starts with a written price before any work begins, and our technicians have up to 20 years of experience. Call (833) 355-2818 for a free estimate.
Why Sutton ADU Builders Summerlin Is Summerlin’s Preferred Room Addition Contractor Company

Summerlin homeowners ask harder questions than most. They want to know which village design guidelines apply, whether the roofline will match, and what the architectural review committee will actually say about the finish schedule. We answer those before the first tool comes out, which is why folks in The Trails, Redpoint, and Summerlin West keep calling us back.
Our reputation across Summerlin comes down to two things: a written price locked in before work starts, and the Threshold Standard. Every technician is background-checked and identity-verified, and you get their name and photo before they ever knock. That matters in a community where a lot of people are home during the day. If any element of a finished build fails, we come back for a free second visit, and the 365-Day Done Right Promise covers defects in workmanship for a full calendar year from completion. Call us and a live person answers, day or night.
Modular Home Addition in Summerlin
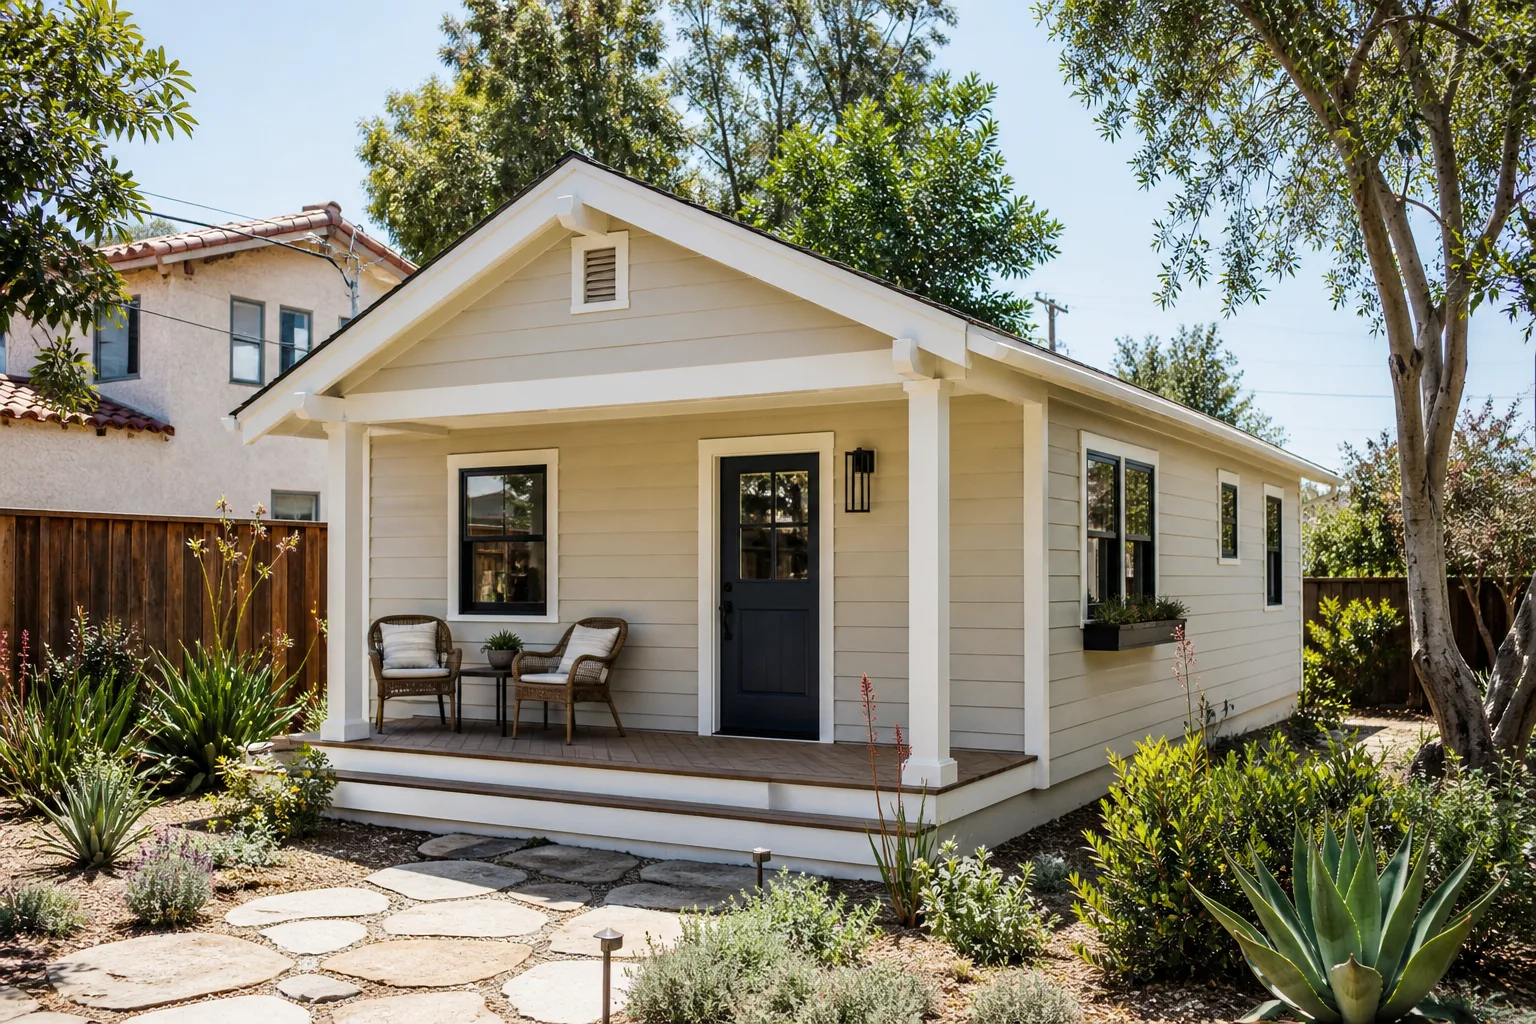
A modular Home Addition in Summerlin is often the fastest path to livable square footage that still matches the neighborhood, because the components are built off-site and set on a foundation prepared on your lot. The catch in Summerlin is that “modular” doesn’t mean “exempt” – the village committee still reviews how the finished shell reads against the master plan, especially the roof tile and wall finish. For a single-room modular bump-out, most Summerlin projects land somewhere in the range of $190 to $340 per square foot, with site work and integration adding to it.
When a Modular Addition Makes Sense
If your rear yard is shallow or you’re building against open desert near Red Rock, a modular footprint keeps site disruption short. It works well for primary suites and in-law rooms where you want the shell up and weathered in fast.
Matching the Village Look
We help select cladding and tile that satisfy the architectural review’s palette rules up front, so finish decisions don’t become a redesign after demolition. Clay-toned stucco and barrel tile from the original era are common matches.
Home Addition Plans in Summerlin

Home Addition Plans in Summerlin start with reading the CC&Rs and village design guidelines before a single line is drawn – that’s the step most homeowners skip and later pay for. A design that meets the state ADU ordinance and Clark County code can still die in front of the architectural review committee, so we plan against the stricter of the two. Plan sets, engineering, and permit coordination typically run $4,500 to $12,000 depending on scope, structure, and how much review back-and-forth a village requires.
Two Approvals, One Set of Drawings
We build the plan set to answer both the county reviewer and the village committee at once, which keeps you from paying for re-draws. Roof pitch, tile color, and wall finish get nailed down in the drawings, not discovered on site.
Sequencing the Build
Good plans sequence the addition’s roofline into the existing tile roof so you avoid flat or low-slope sections that bake in Summerlin’s summer heat. That decision belongs on paper before framing starts.
Trusted Brands We Service in Summerlin
We work with recognized ADU product lines, including Abodu, Dvele, and Mighty Buildings, and we’re honest about which fits your lot, your village rules, and your budget. We don’t stock parts locally – each project is planned around the product line and the Summerlin conditions – so turnaround stays tight and you’re not waiting on a warehouse. When a prefab shell is the smart move, we’ll say so; when stick-build fits the design guidelines better, we’ll say that too.
Common Room Addition Contractor Problems We See in Summerlin Homes
- Skipping the village review after the county green-lights the permit. Owners assume the building permit is the final word. It isn’t in Summerlin, and a stop-work order after demolition has begun is one of the most expensive mistakes we’re called in to fix.
- Flat or low-slope roofs over unvented additions. Summerlin runs a few degrees cooler than the Strip but still hits 110°F+ regularly. An unvented low-slope addition turns into an oven and drives cooling bills up.
- Upgrading finishes before the building envelope. New carpet and hollow-core doors feel like progress, but glazing, shading, and attic ventilation are the real gaps in builder-grade Summerlin homes.
- Shallow rear yards and Red Rock-facing lots. Detached additions here must respect setbacks and view corridors, so footprint planning matters more than in older, unplanned parts of Las Vegas.
Pricing for Room Addition Contractor in Summerlin, NV
Straight ranges for the Summerlin market: a single-room addition runs roughly $190 to $340 per square foot, so a 400-square-foot room typically lands between $76,000 and $136,000 before site work. A detached casita or ADU generally runs $180,000 to $320,000 before site work. Plan sets and permit coordination add $4,500 to $12,000. What pushes cost up: village review complexity, roof integration with existing tile, and high-performance glazing in an unvented addition. What you’ll never see from us is a surprise invoice – the written price is locked before work begins. Ask about the 365-Day Done Right Promise. Call (833) 355-2818 for a free estimate on your Summerlin room addition.
We Also Serve Cities Near Summerlin
Summerlin sits against the western edge of the valley, and we work the surrounding communities the same way – Spring Valley, Las Vegas, Winchester, and Paradise. If you’re just outside the master plan and wondering whether the village rules apply to you, our Room Addition Contractor team can sort that out. We’re glad to be your Room Addition Contractor in Summerlin and the neighborhoods around it.
Serving Summerlin, NV – Our Local Coverage Area
We serve Summerlin and nearby communities. Use the map below to see the area we cover. If you’re nearby, we can almost certainly help.
FAQs About Room Addition Contractor in Summerlin
In practice, yes – most Summerlin villages want architectural review before or alongside the county permit. The village architectural review committee maintains design guidelines and CC&Rs, and those are often stricter than county code, so approval there isn’t optional. Call (833) 355-2818 and we’ll walk through which review your village requires.
Windows and glazing, attic ventilation, and exterior shading pay back first; carpet and hollow-core doors can wait. The building envelope is where builder-grade Summerlin homes lose performance under 110°F summers. Call (833) 355-2818 for a free written breakdown of what’s worth upgrading.
Often yes, but it depends on your village – some ban the detached casita look that’s fine a mile east of the 215 beltway, and 55+ villages like Sun City Summerlin have their own occupancy rules. The design that clears county code may still fail the committee. Call (833) 355-2818 to check your lot before you draw plans.
Have the addition engineered and permitted properly, and keep the existing structure’s envelope intact wherever the new work connects. Unpermitted tie-ins are the usual warranty killer. We plan the connection points to respect your existing coverage. Call (833) 355-2818 for a free estimate and we’ll review the details.
Because most Summerlin roofs are tile, and integrating a new roofline without flat or low-slope sections takes planning against the summer heat. A poorly detailed tie-in overheats the new space and drives cooling costs up. The fix happens on paper. Call (833) 355-2818 and we’ll show you how we handle it.
Written by the team at Sutton ADU Builders.