
Last updated November 17, 2026
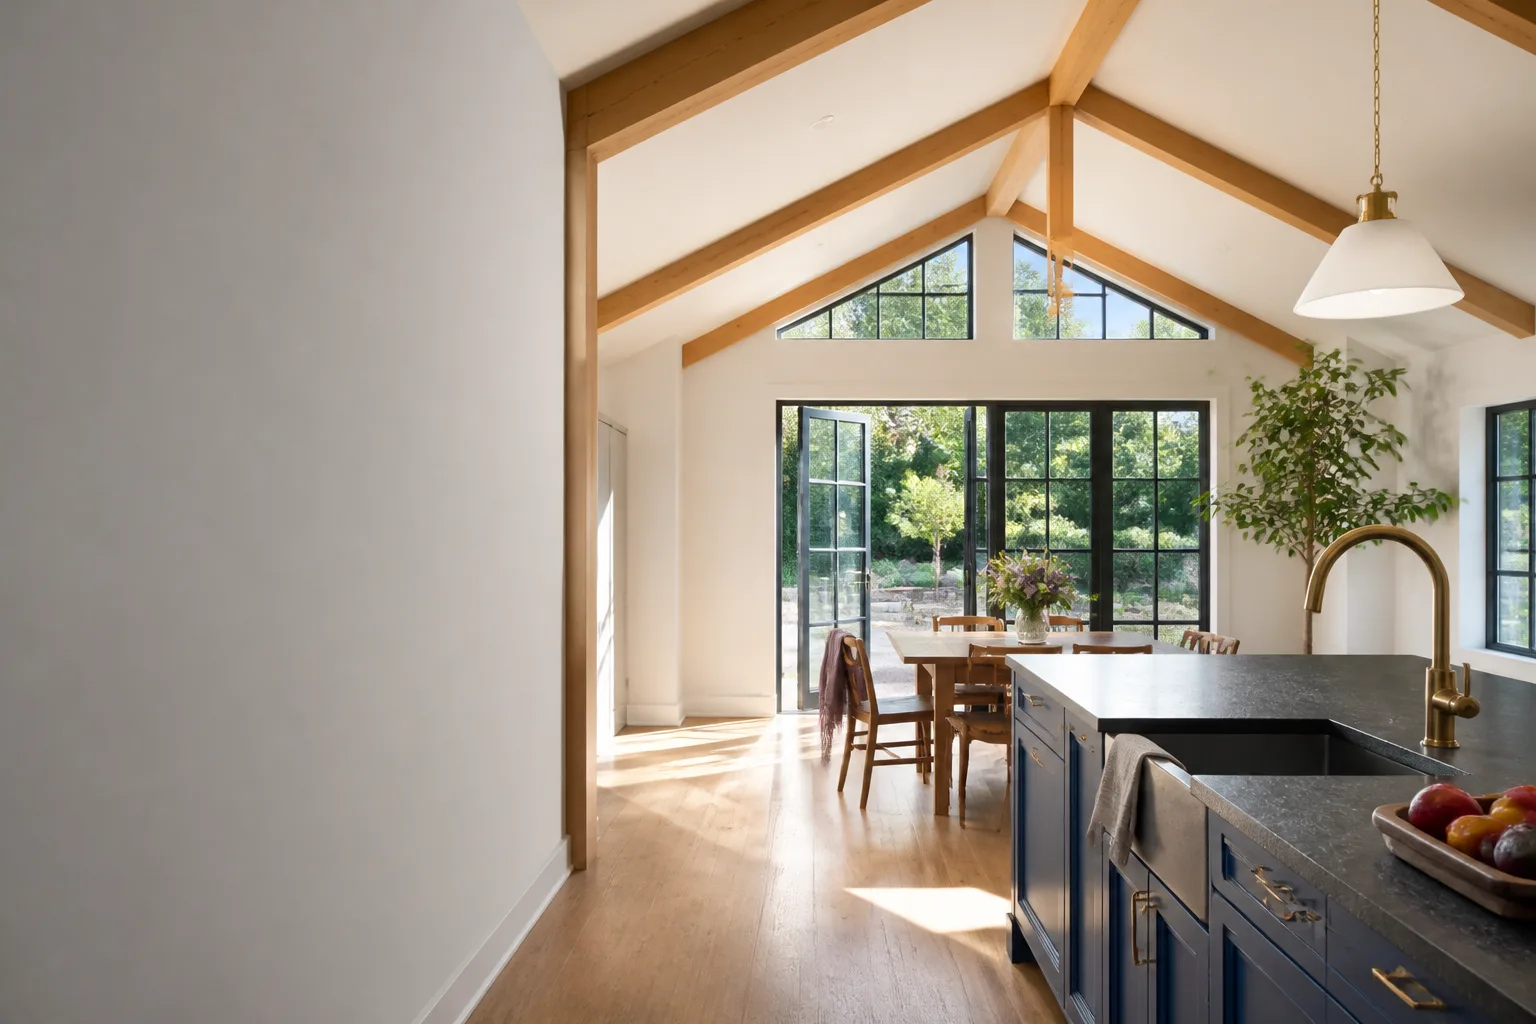
The Complete Room Addition Contractor Guide for Summerlin Homeowners
Summerlin isn’t one HOA. It’s a network of more than 20 sub-associations under the Summerlin Community Association umbrella, and each one runs its own architectural review committee on its own timeline. Mixing them up is one of the most common reasons an addition project stalls for months before Clark County ever sees an application. We’ve watched homeowners spend a year on drawings that were never going to pass their village’s design guidelines. This guide covers what generic addition articles skip: how Clark County setbacks interact with Summerlin CC&Rs, what additions actually cost here in 2025-2026, the two-track approval process, and how to read a contractor bid so you know what you’re signing.
Quick Answer
A room addition in Summerlin typically costs $280 to $450 per square foot depending on type and finish level, runs 4 to 8 months from design to final inspection, and requires two separate approvals: your village’s architectural review committee (ARC) and a Clark County building permit. In most Summerlin villages, the CC&Rs are stricter than county code on setbacks and lot coverage, so the HOA review is usually the binding constraint, not the county.
Table of Contents
- How Summerlin’s HOA Landscape Shapes Every Addition
- Clark County Setbacks vs. Summerlin CC&Rs: Which One Wins?
- What Room Additions Cost in Summerlin in 2025-2026
- The Two-Track Approval Process: ARC and County Permit
- How to Read a Summerlin Contractor Bid
- Who Is on Your Property for Six Weeks?
- Building for the Desert: Heat, Walls, and Stucco
- A Realistic Timeline from First Sketch to Final Inspection
How Summerlin’s HOA Landscape Shapes Every Addition
Summerlin covers roughly 22,500 acres on Las Vegas’s western edge, and it’s governed in layers. At the top sits the Summerlin Community Association, which sets the master design philosophy: desert-appropriate colors, tile roofs in most villages, specific fencing standards, and limitations on visible additions from the street. Beneath that umbrella are the village associations, each with its own architectural review committee, its own submission calendar, and its own quirks.
In our experience, the practical differences between villages matter more than homeowners expect. A village like The Ridges reviews submissions with an eye toward view corridors and hillside grading. A village like Red Rock Country Club tends to focus on roof pitch and material continuity with the existing home. The Trails and The Willows, older villages with smaller lots, often have tighter lot-coverage limits because the original homes already sit close to the maximum. Sun City Summerlin runs a separate review track for its age-restricted sections. And a newer village like Summerlin West may still be in developer-controlled review rather than homeowner-controlled, which changes who actually votes on your plans.
Before you hire anyone, find out three things: which sub-association governs your parcel, whether that association is still developer-controlled, and when its ARC meets. Some meet monthly; some meet quarterly; a few require submissions weeks in advance. We’ve seen a project lose six weeks because the application missed a submission cutoff by two days. Confirm the meeting schedule in writing from your association manager before your designer starts drawing.
Clark County Setbacks vs. Summerlin CC&Rs: Which One Wins?
Both apply, and you have to satisfy the stricter of the two. In most Summerlin scenarios, that’s the CC&R. Here’s why. A setback is the required gap between your new structure and the property line. Clark County’s residential zoning sets a baseline (commonly 5 feet on the side, 20 feet in front, and 5 to 10 feet in back, depending on the zoning district and whether it’s a corner lot). Summerlin’s design guidelines often add buffer: wider side yards between two-story structures, larger rear setbacks where a village wants to preserve open space, and view-corridor restrictions on elevated lots.
Lot coverage is the second layer. That’s the percentage of your lot that can be covered by structures, and it’s calculated differently by the county than by many HOAs. The county counts the footprint of the house plus attached structures against the lot area. Some village CC&Rs count detached structures, covered patios, and even certain hardscape elements too. A detached casita that clears the county’s number can still blow past the village’s coverage cap.
Two more Summerlin-specific constraints catch people:
- Height and massing rules. Many villages cap the height of a single-story addition or restrict how much second-story mass can face the street or a neighbor’s view. County code alone rarely limits this the way a village will.
- Drainage and grading. Summerlin sits on graded desert terrain, and villages often require a drainage plan showing your addition won’t push stormwater onto a neighbor’s lot. This comes up fast in hillside villages like The Ridges and parts of Summerlin West. Monsoon-season runoff is real here, and reviewers know it.
Order of operations matters: run the county zoning check and the CC&R check in parallel before design. If the village rule is stricter, design to the village rule and the county will pass. If you design to the county first, you’ll likely redraw.
What Room Additions Cost in Summerlin in 2025-2026
Summerlin additions run higher than national averages because of finish expectations, HOA material requirements, and the fact that most villages require roof tile, stucco, and window styles that match the original house. Here’s what we’re seeing in the current market for attached additions, before HOA fees and permit costs.
| Addition Type | Typical Size | Cost per Sq Ft | Total Range |
|---|---|---|---|
| Bedroom addition (standard finish) | 200-350 sq ft | $280-$340 | $56,000-$119,000 |
| Great room / family room | 300-500 sq ft | $300-$380 | $90,000-$190,000 |
| Primary suite (with bath and closet) | 350-550 sq ft | $360-$450 | $126,000-$248,000 |
| Kitchen extension | 150-250 sq ft | $340-$420 | $51,000-$105,000 |
| Casita / guest quarters (attached) | 300-450 sq ft | $320-$400 | $96,000-$180,000 |
Finish level moves the number more than size. A standard-finish bedroom for the kids looks very different from a primary suite with a curbless shower, a linear fireplace, and a glass slider to the yard. Three finish tiers break down roughly like this:
- Standard: builder-grade tile, laminate or mid-grade LVP, standard fixtures. Roughly $280-$330 per square foot.
- Mid-grade: quartz counters, upgraded plumbing fixtures, tile in wet areas, better windows and doors. Roughly $330-$390 per square foot.
- High-end: custom cabinetry, engineered or hardwood floors, high-end appliances, specialty lighting. Roughly $390-$450 or more per square foot.
Add-ons that show up on almost every Summerlin bid: HOA review and design fees ($500-$2,000 depending on the village), Clark County permit fees (scaled to project valuation, often $2,500-$7,000 on a mid-size addition), architectural drawings ($3,000-$8,000 for a full set), and structural engineering ($1,500-$4,000 if you’re removing a wall or adding a second story). A detached casita or ADU is a different scope and budget entirely; that’s covered on the ADU builders in Summerlin page.
The Two-Track Approval Process: ARC and County Permit
Two separate review tracks, and they don’t share paperwork. Track one is your village’s architectural review committee. Track two is the Clark County Department of Building & Fire Prevention. A common mistake is submitting to the county before the ARC has signed off, then having to revise plans and resubmit to both when the village requests a design change. Do them in order.
Track 1: Summerlin ARC submission. Your design professional prepares a submission package: site plan showing the addition and setbacks, floor plans and elevations, a materials and color board matching the village’s palette, roof details showing pitch and tile match, landscaping plans if the addition affects front-yard views, and photos of the existing home. Some villages also request neighbor notification or signatures. Timeline: 3 to 8 weeks from submission to decision in most villages, longer if the committee requests revisions or your submission lands just after a quarterly meeting.
Track 2: Clark County building permit. With ARC approval in hand, you submit construction drawings, a structural package, energy compliance documentation (Nevada follows energy code requirements for additions, and Clark County is in a hot climate zone that drives window ratings and insulation specs), and a site plan. County plan review on a residential addition typically runs 4 to 8 weeks. Add time if the plan review comes back with corrections.
Here’s the sequence most Summerlin projects follow:
- Confirm which sub-association governs your parcel and get its ARC submission requirements in writing.
- Pull the county zoning data on your lot: zoning district, existing setbacks, lot coverage of the current house.
- Commission design drawings that satisfy both sets of rules at once.
- Submit to the ARC first. Do not submit to the county until you have written ARC approval.
- Submit to Clark County for plan review and permit.
- Post the permit, then start construction. No work before the permit is issued, even if the ARC approved months earlier.
If you’re working with a contractor who handles this end to end, get the permit and the ARC approval in writing before work begins. That’s a non-negotiable point in our written price.
How to Read a Summerlin Contractor Bid
Most addition bids you’ll collect in Summerlin will be two or three pages, and the differences between them hide in the line items. A bid that says “addition, turnkey, $185,000” tells you almost nothing. It’s what the vagueness protects that matters: hidden allowances, scope creep that shows up as a change order in month three, or costs pushed to you after the fact.
Here’s what a line-item bid should show separately, at minimum:
- Demolition and site prep (tear-out of existing wall, patio, landscaping, dumpster).
- Foundation and concrete with footing depth called out.
- Framing with a lumber specification and any structural engineering line item.
- Roofing with tile type and underlayment named, since most villages require a match.
- Stucco and exterior finish with the James Hardie product line named if any siding is involved.
- Windows and doors with brand, efficiency rating, and count.
- Insulation and drywall with square footage.
- Electrical, plumbing, and HVAC, each with fixture and equipment allowances stated as dollar figures.
- Finish allowances for flooring, tile, counters, cabinetry, and paint, each with a per-square-foot or lump sum figure.
- Permit and HOA fees, with the question of who pays and who files answered.
- Cleanup and final inspection explicitly listed.
Watch for lump sums on electrical and finish allowances. If a bid says “lighting allowance: $1,500,” ask what the actual fixtures cost in this market (frequently double that) and whether you’ll receive a change order at the end. Watch for vague phrasing like “as needed” or “per code” with no numbers attached. Those clauses are where surprise invoices live. Every project should carry a written price locked in before a single tool is lifted, and any legitimate change should come to you in writing with a number attached before it proceeds. Be wary of the reverse too: a bid with everything at rock-bottom allowances isn’t cheaper, it just moves cost to later.
Who Is on Your Property for Six Weeks?
A room addition isn’t a two-hour service call. For most Summerlin additions, crews will be on your property for four to eight weeks, sometimes longer, often arriving before you leave for work and continuing while you’re home during the day. The security concern isn’t a nuisance. It’s a real question: who is walking through your yard, and how do you know?
We built the Threshold Verified standard around that question. Every technician is background-checked and identity-verified; you receive their name and photo before they arrive; they show a photo ID badge at the door and wear a marked uniform. That’s a system, not a promise. For a multi-week build it matters more than a one-day visit because the same faces come back week after week and cross your property every day.
When you interview contractors for a Summerlin addition, ask these directly:
- Are your field crews background-checked, and can you show me the process?
- Will I be told in advance who’s coming, and will they show ID at the door?
- What’s the written guarantee on workmanship, and how long does it run?
- If a subcontractor is used, are they held to the same standard?
Our room addition contractor in Summerlin page explains how the 365-Day Done Right Promise works: defects in workmanship are covered for one full calendar year from project completion, with a free second visit if any element of the build fails. That’s in writing on every project. If a contractor hesitates on any of those four questions, keep looking.
Building for the Desert: Heat, Walls, and Stucco
Summerlin sits in a hot climate zone, and Clark County’s energy code treats it accordingly. That drives concrete choices in an addition:
- Window ratings. Low-E glass and appropriate solar heat gain coefficients aren’t optional. West-facing glass on an addition without proper shading will bake the room from May through September. Reviewers increasingly ask about sun exposure at the ARC stage.
- Insulation and attic ventilation. An addition that ties into an existing roof plane needs to match insulation values, not just look like it. A shortcut here shows up as a room that’s 10 degrees hotter than the rest of the house.
- Stucco cracking. Our summer temperature swings (95-105°F days, cooler nights) stress exterior stucco. Proper control joints and the right acrylic finish coat make the difference between a clean wall and a spiderweb of hairline cracks by year two.
- Monsoon drainage. The summer monsoon dumps rain in a hurry, and an addition that changes roof drainage can send water toward your foundation or a neighbor’s. This is the reason villages ask for drainage plans.
- Roof tile match. Most Summerlin villages require roof tile to match the original house. If your tile is a discontinued colorway, this becomes a planning problem worth solving early.
None of these are exotic; they’re just easy to skip if the designer isn’t used to Summerlin conditions. Ask whether your design team has built attached additions in this climate before, and specifically which window and stucco specifications they’re recommending for the exposure your addition will face.
A Realistic Timeline from First Sketch to Final Inspection
Here’s the sequence we’ve seen hold up on Summerlin additions, with real ranges:
- Feasibility and pre-design (2-4 weeks). Confirm which sub-association governs your lot, pull county zoning data, and check lot coverage against both rules.
- Design and engineering (4-8 weeks). Architectural drawings, structural package if a wall is coming out or a second story is going on, energy compliance documentation.
- ARC submission and review (3-8 weeks). Allow more if your village meets quarterly.
- Clark County permit plan review (4-8 weeks). Faster on straightforward additions, longer with corrections.
- Construction (8-16 weeks). Depends on size, whether the existing roof or wall is being opened, and material lead times.
- Final inspection and punch list (1-2 weeks). County inspection, then the walkthrough and any punch-list items before the job closes.
Faster on small jobs, slower on complex ones. Add time if your ARC requests revisions or your lot has grading complications. Expect 6 to 10 months from first sketch to final inspection on a typical attached addition, and closer to a year if the design has to go back to the ARC for a second review. Anyone quoting you a 4-month total timeline that includes ARC review hasn’t done this in Summerlin.
Common Mistakes to Avoid
- Assuming all Summerlin HOAs are the same. They aren’t. Each village runs its own review, and the design standards differ. Confirm your specific sub-association before design starts.
- Submitting to Clark County before the ARC signs off. If the village later asks for a design change, you’re revising and resubmitting to both. Do the ARC first.
- Designing to the county setback only. In most Summerlin villages the CC&R is stricter. Design to the village rule and the county will pass.
- Forgetting lot coverage counts detached structures in some villages. A detached casita, covered patio, or even certain hardscape can push you past the cap. Check the village formula, not just the county’s.
- Accepting a lump-sum bid with vague allowances. “Turnkey, $185,000” hides scope creep in the finish allowance line items. Ask for the line-item breakdown and written allowances before you sign.
- Overlooking window exposure and attic ventilation. A cheap window spec on a west-facing addition is a comfort problem you’ll pay for every summer.
- Not asking who’s on your property. A six-week build puts strangers on your lot every day. Ask about background checks, photo badges, and the written workmanship guarantee.
When to Call a Professional
Call a licensed contractor when your addition touches structure, electrical, plumbing, HVAC, or the building envelope. Those are permit-triggered elements in Clark County, and they’re not weekend projects. Call when the design has to satisfy an HOA architectural committee, because the submissions and the negotiation with the reviewer are a specific skill. Call when lot coverage or setback questions turn out to be borderline, because a professional can read the zoning and CC&Rs and tell you which rule binds before you spend six months drawing. Call when the addition involves removing an exterior wall or tying into the existing roof, because that’s where structural and drainage mistakes get expensive. Sutton ADU Builders Summerlin offers free estimates in Summerlin. Call (833) 355-2818 to schedule yours, and you’ll have a written price before any work begins. If you’re still comparing options, our home addition contractor in Summerlin page covers the broader scope of what a licensed addition contractor handles.
Thinking through a detached structure instead of an attached addition? The Sutton ADU Builders Summerlin home page is a good starting point for that conversation, and the ADU builders in Summerlin page covers product lines like Abodu and Plant Prefab alongside Tuff Shed conversions.
Frequently Asked Questions

Most Summerlin additions run $280 to $450 per square foot in 2025-2026, so a 300-square-foot bedroom typically lands between $84,000 and $119,000, and a 400-square-foot primary suite runs $144,000 to $180,000 before site work. Finish level, roof tile match, and window specifications move the number more than raw size. Call (833) 355-2818 for a written price on your specific project; estimates are free.
Yes. Summerlin additions require architectural review committee approval from your village association and a separate Clark County building permit. The ARC reviews design, materials, and neighborhood compatibility; the county reviews structural, energy, and life-safety compliance. In our experience the ARC review is usually the slower track, so submit there first.
Expect 6 to 10 months from first sketch to final inspection, with ARC review adding 3 to 8 weeks and county plan review adding 4 to 8 weeks. If your village meets quarterly, or if plan review comes back with corrections, closer to a year is realistic. Construction itself usually runs 8 to 16 weeks.
Only if you approve a written change in scope, and any legitimate change should come to you in writing with a dollar figure attached before it proceeds. Every project should carry a written price before work begins, with line-item allowances for finishes so you can see the math. Vague lump-sum bids are where surprise invoices come from. Call (833) 355-2818 to schedule a free estimate.
Both apply, and you have to meet the stricter of the two. In most Summerlin villages, the CC&R is stricter than Clark County’s baseline setbacks, and some villages also cap lot coverage in a way the county doesn’t. Run the CC&R check before you design, because redrawing to accommodate a village rule after county submission wastes weeks.
Ask whether field crews are background-checked and identity-verified, whether you’ll be told in advance who’s coming, how long the written workmanship guarantee runs, and whether the bid includes line-item allowances or lump sums. Also confirm who files the ARC package and who pulls the county permit; both should be in writing. Call (833) 355-2818 to talk through your project; estimates are free.
The Bottom Line
Summerlin additions are governed by two rulebooks at once: your village’s CC&Rs and Clark County code. In most cases the village rule is the stricter one, so design to it first and the county review gets easier. Budget $280 to $450 per square foot for a 2025-2026 addition, expect 6 to 10 months from sketch to final inspection, and insist on a line-item written price before work begins. Ask who’s on your property for the multi-week build, and get the workmanship guarantee in writing. Do those things and the project runs on a schedule, not a surprise.
Sutton ADU Builders Summerlin gives you a written price before any work begins, a 365-Day Done Right Promise covering workmanship for a full calendar year, and Threshold Verified crews whose names and photos reach you before they arrive. Call (833) 355-2818 to schedule your free estimate.
Written by the team at Sutton ADU Builders Summerlin.


