







A free site visit, a check of what your lot allows and a written, line-item price.
Get your free estimateHow Much Does ADU Design & Permitting Cost in Summerlin?
Design and permitting for an ADU in Summerlin typically runs $12,000 to $28,000 before a single permit is pulled for construction, with most homeowners landing near $18,000 for a detached one-bedroom unit. That figure covers architectural drawings, structural engineering, energy calcs, and the Clark County and Summerlin West / Summerlin South plan-review fees. Small garage conversions can come in under $9,000 on the design side; a two-story detached ADU on a sloped lot can push toward $34,000 once surveying and civil work are folded in.
Sutton ADU Builders Summerlin provides a written price before any work begins, so the design and permitting number you see is the number you pay. Call (833) 355-2818 for a free estimate.
Key Takeaways
- Design-only (architectural set, no engineering): $4,500 – $9,000 for a simple ADU.
- Full design + engineering + permit fees for a detached ADU: $12,000 – $28,000.
- Clark County residential permit fees on a 700 sq ft ADU: roughly $3,200 – $5,400.
- Summerlin community design review (when the HOA requires it): $400 – $1,800 in additional review and resubmittal costs.
- Timeline: 10 – 16 weeks from first sketch to permit in hand for most Summerlin lots.
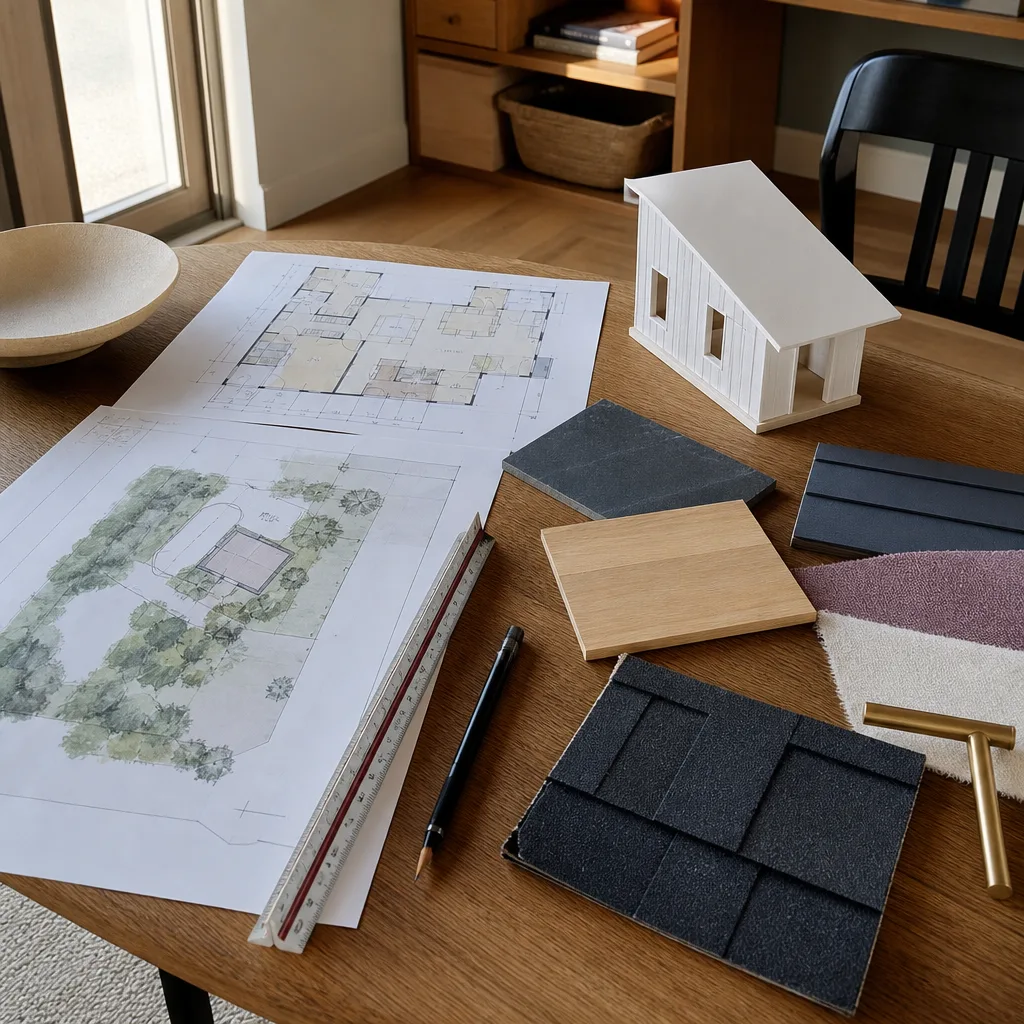
ADU Design & Permitting Cost Breakdown (2026)
Here’s what each piece of a Summerlin ADU design-and-permit package actually costs. These are real ranges from the 2026 Las Vegas Valley market, not national averages, because Clark County fees and Summerlin review requirements run higher than most of the country.
| Line item | Typical range (2026) | What it covers |
|---|---|---|
| Site survey & boundary verification | $900 – $2,400 | ALTA survey, setback measurement, easement mapping |
| Architectural design (schematic + construction set) | $4,500 – $12,000 | Floor plans, elevations, sections, window/door schedules |
| Structural engineering | $2,200 – $5,800 | Foundations, framing, headers, roof connections |
| Title 24 / energy compliance report | $600 – $1,400 | Nevada energy code compliance documentation |
| MEP drawings (mechanical, electrical, plumbing) | $1,600 – $3,800 | Trade-specific construction drawings |
| Civil / grading plan (if lot slopes or needs drainage) | $2,500 – $6,500 | Grading, retention, drainage pathways |
| Clark County building permit fees | $3,200 – $5,400 | Plan review, building, electrical, mechanical, plumbing |
| Summerlin community design review | $400 – $1,800 | HOA architectural committee review and resubmittals |
| Plan resubmittals (allow 1 – 2 rounds) | $350 – $1,200 each | Reviewer corrections, revised drawings |
| Fire / water district fees (varies by lot) | $0 – $1,600 | Fire flow, water main capacity where applicable |
Add those up and a typical detached one-bedroom ADU in Summerlin lands between $16,000 and $24,000 for the full design-and-permit package. A garage conversion stripped down to the essentials (no new foundation, existing footprint) can come in at $8,500 – $13,000. Custom or hillside lots with grading and drainage needs sit at the top of the range and can exceed $30,000.
What pushes the number up: slope. Summerlin includes homes perched against Red Rock and homes on flatter pads in The Ridges and Redpoint, and a sloped lot adds grading and drainage work that a flat lot never touches. What pushes it down: using a prefab panelized system (more on that below), reusing an existing foundation, and staying within the standard Clark County single-story residential footprint that plan reviewers see constantly and can approve quickly.
What Affects ADU Design & Permitting Pricing in Summerlin
- Lot and slope. Summerlin lots range from wide flat pads in Summerlin West to hillside parcels with 15-foot grade changes against Red Rock Canyon. Every 5 feet of grade change adds roughly $1,200 – $2,000 in civil engineering and drainage design. A flat lot in Redpoint or Mesa Ridge costs less to design than a slope-to-slope lot in The Ridges.
- Detached vs. attached vs. garage conversion. A garage conversion reuses the existing slab and walls, so it skips structural design for the foundation and comes in at the low end. A detached ADU is a full new structure and requires every drawing discipline. Attached additions fall in the middle, but they carry additional tie-in detailing where the new roof meets the existing one.
- Homeowners association (HOA) review. Many Summerlin villages maintain their own architectural review boards beyond Clark County. Plan on one to three rounds of HOA comments that require redrawn elevations, and each round adds $350 – $1,200 to project the design cost and 2 – 4 weeks of schedule.
- Prefab vs. site-built. If you’re working with a panelized product like Abodu, Cover, Dvele, Mighty Buildings, Boxabl, or Plant Prefab, the manufacturer supplies much of the structural drawing set. That cuts design cost by roughly $3,000 – $6,000 because your local architect is verifying site fit and Nevada code compliance rather than drawing the whole building from scratch.
- Setbacks and lot coverage. Clark County enforces rear and side setbacks, and Summerlin adds its own lot-coverage limits. A lot that tight on setbacks may require a variance application ($1,500 – $3,200 in additional fees and expert representation) or a smaller ADU footprint. Narrow lots cost more to permit because the variance process adds months and a hearing.
- Energy code and Title 24 compliance. Nevada energy code requires a compliance report on every new conditioned structure. A straight insulated-frame ADU costs less to document than one with a large glass wall facing the Strip-to-the-east view, which needs window performance upgrades to pass.
If you want the full picture of how design and permitting tie into the whole build, our ADU Design & Permitting in Summerlin page walks through the workflow step by step. For the whole project’s budget, start from our home page and work outward from there.

How to Save on ADU Design & Permitting
There’s real money to trim here, and none of it requires cutting corners on a permit set that will get bounced by Clark County.
- Pick a prefab line before you hire an architect. Working with Abodu, Cover, Dvele, Mighty Buildings, Boxabl, or Plant Prefab on the front end means the manufacturer supplies the structural package. Your local design cost drops by several thousand dollars because nobody’s redrawing a factory-engineered frame.
- Get the boundary survey done once, early. Homeowners who delay the ALTA survey find out mid-design that their fence isn’t on the property line. That discovery forces a redesign that costs time and money. Order the survey in week one.
- Match the design to what reviewers see every day. A single-story, 700 – 900 sq ft ADU with a standard gable roof and James Hardie lap siding clears Clark County review in fewer rounds than a custom modernist box. Every resubmittal round is $350 – $1,200 a pop.
- Check your village’s design guidelines before you design. Summerlin’s design rules vary from village to village. Reading the rules first is free. Redesigning after an HOA rejection isn’t.
- Bundle the energy and MEP drawings with the architectural set. Hiring one firm for the whole drawing package costs less than three separate consultants and typically trims $1,000 – $2,500.
- Get a written price upfront. Vague estimates hide scope creep. A fixed written price (which is what we always provide) means you can compare apples to apples between two bids.
Our technicians have up to 20 years of experience working with Clark County plan reviewers and Summerlin design review, which means fewer resubmittals and a shorter path from sketch to permit. Call (833) 355-2818 for a free estimate, and we’ll give you a written price before any design work begins.
If you’re also weighing a garage conversion versus a detached unit, our garage conversion and ADU overview page breaks down the tradeoffs. For homes with a Tuff Shed already on the lot, our Tuff Shed conversion guide explains what’s involved in converting a shed to living space. Homeowners who want to compare exSutton ADU Builders Summerlin service pages…terior cladding options will find our James Hardie siding guide useful. For permit timelines city by city, our Las Vegas ADU permit guide and Henderson ADU permit guide are the closest neighbors to Summerlin’s process. Homeowners on larger or hillside lots may want our detached ADU cost guide and site work and grading guide. And for anyone comparing prefab product lines, our prefab ADU comparison lays out Boxabl, Abodu, and Dvele side by side. Finally, our ADU financing options page covers how homeowners are paying for the build.
FAQs – ADU Design & Permitting Cost in Summerlin
How much does ADU design and permitting cost in Summerlin in 2026?
$12,000 to $28,000 for a typical detached ADU, with garage conversions running $8,500 – $13,000 and custom hillside lots topping $30,000 once grading and drainage are included. Call (833) 355-2818 for an exact quote on your lot; estimates are free.
Is it cheaper to convert a garage or build a detached ADU in Summerlin?
A garage conversion is almost always cheaper to design and permit, typically $8,500 – $13,000 versus $16,000 – $24,000 for a detached ADU. The garage already has a slab, walls, and a roof, so you skip foundation and structural design for a new structure. You still need plumbing, electrical, and insulation drawings, plus a permit. Call (833) 355-2818 and we’ll walk your lot before quoting.
How long does ADU permitting take in Summerlin?
Most Summerlin ADUs take 10 to 16 weeks from first sketch to permit in hand. Clark County plan review is the longest single stage at 4 – 8 weeks; Summerlin design review adds 2 – 4 weeks when your village requires it. Prefab lines like Cover and Plant Prefab can cut 2 – 3 weeks because the structural drawings arrive pre-engineered. Call (833) 355-2818 for a timeline specific to your address.
Do I need an architect for an ADU in Summerlin, or can I just buy a prefab?
You can go prefab and skip most of the architectural design cost, but you still need a local design professional to verify site fit, setbacks, and Nevada energy code compliance, and to stamp the drawings for Clark County. That local verification typically runs $3,000 – $6,500. Call (833) 355-2818 and we’ll tell you which of the major prefab lines fits your Summerlin lot before you commit.
Is ADU design and permitting cheaper if I already have plans?
Yes, often by 40 – 60%. A stock plan or previously-permitted set for the same jurisdiction saves the architectural drawing cost and reduces engineering to a site-specific review. Expect to pay $4,000 – $9,000 for site adaptation, stamping, and permit fees instead of the full design package. Call (833) 355-2818 for a free review of your existing plans.
Why does permitting cost more in Summerlin than in other parts of Las Vegas?
Summerlin’s village-level design review adds $400 – $1,800 and 2 – 4 weeks that flat-fee Las Vegas permitting skips, and many Summerlin lots carry slope or drainage requirements that add $2,500 – $6,500 in civil work. The base Clark County fee is the same, but Summerlin’s layered review is what pushes the total above baseline. Call (833) 355-2818 and we’ll quote your village specifically.
Pricing reflects the Summerlin market as of 2026. Sutton ADU Builders Summerlin offers free estimates – call (833) 355-2818.
What Our Customers Say
"Backyard ADU for my mother. The project manager showed ID and walked me through the permit steps, the foundation plan, and the schedule. Moved her in on time."
- Margaret C."Every crew member was vetted and carried a badge, which matters when they are around your family for months. Tidy site every day."
- Daniel F."Detached unit with a small kitchen and bath. Windows and finishes were nicer than I expected for the budget."
- Philip S.