Boxabl Room Addition Contractor in Summerlin: What to Know First
We provide independent Boxabl room addition contracting in Summerlin, and most projects run four to eight weeks of active construction once permits clear, with the bulk of that time in site work, foundation, and weather-tight connections rather than the Boxabl unit itself. Honest price posture: a room addition tied to a Boxabl Casita typically lands between $95,000 and $180,000 depending on foundation, utility runs, and finish level, and we put that number in writing before any work starts. If you own a Boxabl and need livable square footage added around or beside it in Summerlin, call (833) 355-2818 for a free estimate. As an independent Boxabl service provider, we’re not affiliated with or authorized by Boxabl, and we’ll say so plainly.
Our technicians have up to 20 years of experience, and every one of them is background-checked, identity-verified, and photo-badged through the Threshold Standard.
Key Takeaways
- Boxabl room additions in Summerlin usually run $95,000 – $180,000, quoted in writing before work begins.
- Foundation, utility tie-ins, and Summerlin’s expansive clay soils move the price more than the Boxabl unit does.
- Every technician’s name and photo reaches you before they knock, and their photo ID badge is shown at the door.
- The 365-Day Done Right Promise covers defects in workmanship for one full calendar year from completion.
How Boxabl Products Fail – and How We Fix Them
Boxabl units are engineered well, but they’re built for a factory floor and a highway, not for an open lot in the Mojave. When you attach a room addition to one, the junction between the two is where nearly every real failure shows up. Here’s what our crews actually find on Boxabl jobs in Summerlin.
- Settling at the Casita’s steel chassis. The Casita 20 and Casita 40 ride on a steel frame, and that frame has to land on a level, engineered footing. On Summerlin’s expansive clay, a pad poured without a proper soil report will heave in the wet season and shrink in the dry. Homeowners often notice it as a sticking door or a fine crack appearing where the addition meets the Casita. We start with a soil evaluation and a pier-and-beam footing sized for the load, so the Casita and the addition move together rather than fighting each other.
- Moisture intrusion at the roof tie-in. The Boxabl roof line is low and tight. When you marry a conventional framed addition to it, flashing and water-shedding need to be designed for how the Casita sheds water, not the other way around. We see weeping at the seam within one or two monsoon seasons when a contractor treats the junction like a standard wall. Our fix is a custom step-flashing detail with a secondary membrane, plus a bonding gutter.
- Panel-to-frame thermal bridging. The Casita 20’s panels are insulated for a shipping envelope, not for the diurnal swing we get here: 60°F mornings and 105°F afternoons in July. That shows up as condensation on interior surfaces and a cold spot right at the wall you’re attaching to. We add a thermal break and a continuous insulated sheathing layer at the junction before framing the addition, which is a detail not on any Boxabl spec sheet.
- Utility rough-in conflicts. Boxabl ships with its utility stub-outs in fixed locations, and those locations don’t always match where a fire-rated, code-compliant addition needs to enter. A contractor who hasn’t worked a Casita before will cut where it’s convenient rather than where the factory’s routing allows. We map the stub-outs first, then design electrical and plumbing around them, protecting both Boxabl’s internal routing and your warranty.
- Anchor and tie-down gaps. Boxabl’s chassis is designed for transport anchors. Once the unit is set, seismic and wind anchorage for an attached addition in Southern Nevada has its own rules, and a surprising number of first-pass plans miss the tie-down schedule entirely. We bring the anchor schedule to the plans before permit submittal, so nothing gets denied at plan check.
Our Boxabl Room Addition Contractor Process
Every Boxabl job follows the same six steps from your first call to the day we sweep up, and you’ll see the price for each one in writing before we lift a tool.
- 1
Call and site diagnostic. We walk the lot, inspect the Casita’s set and utilities, and take soil and slope readings. You get a written condition report, not a sales pitch.
- 2
Design and engineering. We draw the addition around the Boxabl unit’s actual footprint and submit plans for permit with the anchor and tie-down schedule included, so plan check doesn’t stall.
- 3
Parts decision. Where a component is OEM-specific to your Casita, we use the OEM part and tell you why. Where a quality aftermarket equivalent is equal or better and warranty-safe, we offer it as an option and show you the cost difference. You choose.
- 4
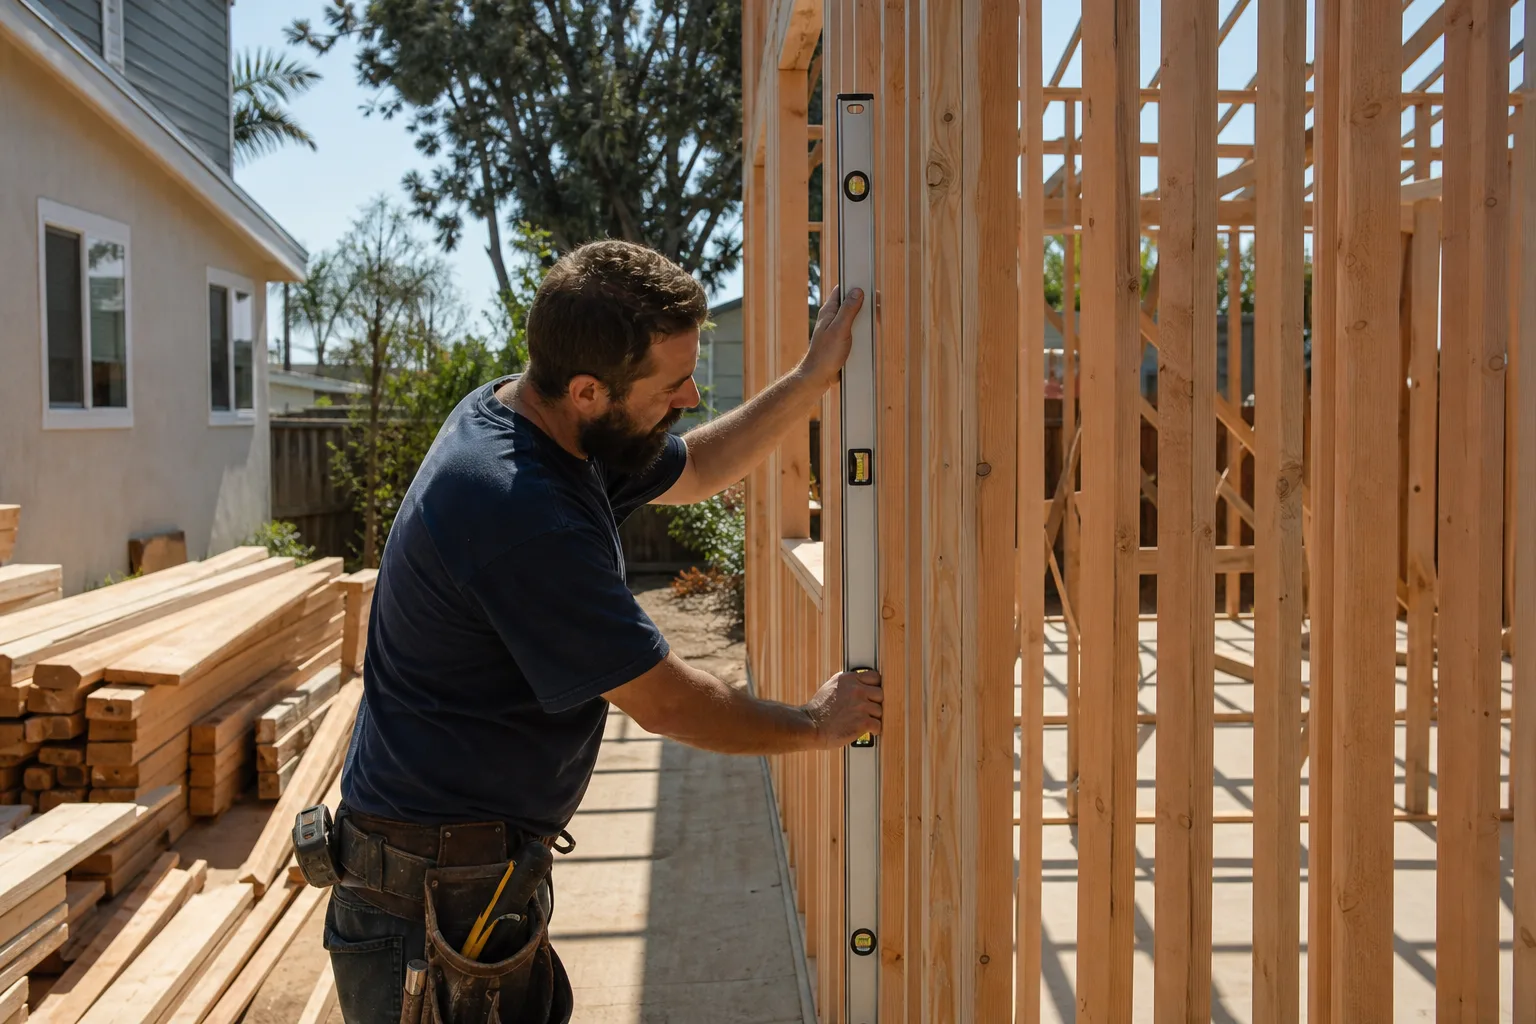
Construction. Foundation, framing, roof tie-in with custom flashing, utilities, and finishes, built to the plans we brought to permit. Our crew arrives in marked uniforms with a photo ID badge at the door, every visit.
- 5
Testing and inspection. We run the systems, verify water-shedding and thermal seals, and walk the finished addition with you before final inspection.
- 6
The 365-Day Done Right Promise. If anything we built isn’t right within a full calendar year of completion, we make it right, and a follow-up visit is free.
What Boxabl Room Addition Contractor Costs in Summerlin

Real ranges, not teasers. These are typical all-in numbers for Summerlin projects before site-specific engineering, and your written quote will be line-item so you can see exactly where the money goes.
- Single-room addition attached to a Casita 20: $95,000 – $140,000, including foundation, framing, roof tie-in, and finishes.
- Two-room addition attached to a Casita 40: $140,000 – $180,000 and up, depending on finish level.
- Foundation and site work alone (soil report, pier-and-beam footing, utility runs): $22,000 – $48,000, which is the line that varies most on Summerlin clay.
- Roof tie-in and custom flashing detail: $6,000 – $14,000.
- Plan check and permitting with anchor schedule: $4,500 – $9,000.
What moves the price: sloped lots, distance to utilities, finish level, and whether the addition needs fire-rated walls under current code. We lock the price in writing before work starts, with no surprise invoices and no scope creep passed silently to the bill. Call (833) 355-2818 for a free estimate; estimates are free.
Why Summerlin Homeowners Call Sutton ADU Builders Summerlin for Boxabl Work
Because a Boxabl addition is not a standard room addition – it’s a factory-engineered system meeting a stick-built one, and getting that junction right takes a crew that has actually done it. Our technicians have up to 20 years of experience, and they’ve worked the Casita lines alongside other prefab brands like Abodu, Cover, and Dvele, so they know what’s Boxabl-specific and what’s universal. Every project is stamped with the 365-Day Done Right Promise: a written guarantee covering defects in workmanship for one full calendar year from completion, plus a free second visit if any element fails. Before a technician arrives, you get their name and photo; at the door, they show their photo ID badge. A live person answers every call, 24 hours a day, seven days a week, so a time-sensitive question about your Summerlin build doesn’t sit in a voicemail tree. The name Sutton is an old English word for a south farm, and adding a second structure to your lot is exactly that kind of settled, rooted decision.
FAQs

A properly engineered addition that doesn’t modify the Boxabl unit itself and respects its chassis, utility, and roof systems won’t void the unit’s warranty, but a poorly cut or anchored attachment can. We design every attachment to leave the Casita’s factory systems intact, so your Boxabl warranty stays whole, and we can explain exactly what we’re touching and what we’re not before we start. Call (833) 355-2818 for a free estimate.
We source OEM parts where the component is specific to your Casita, and we offer quality aftermarket equivalents only where they’re equal or better and warranty-safe, always showing you the cost difference. You decide, and the choice appears in your written quote.
Expect four to eight weeks of active construction once permits clear, and permitting in Summerlin typically adds four to six weeks for review. The longest lead items are the soil report and the anchor-schedule plan check, both of which we front-load so they don’t stall the build. Call (833) 355-2818 for a free estimate and a timeline for your lot.
In most cases repair is the answer, because the expensive part – the Boxabl unit – is almost always sound; the failures are in the foundation and the tie-in, not the Casita itself. We diagnose the actual failure first and give you a written repair scope, so you’re not paying to replace something that only needs correcting. If a full rebuild genuinely makes more sense, we’ll tell you that too.
Yes. We pull the permits and pass the inspections, including the anchor and tie-down schedule that trips up a lot of first-pass plans. Permit costs appear as a line item in your written quote, so there’s nothing buried. Call (833) 355-2818 for a free estimate.
Ready to add square footage to your Boxabl without guessing at the price or who’s coming to your door? Call (833) 355-2818 for a free estimate, and we’ll put a written price and a verified crew in front of you before any work begins.
Written by the team at Sutton ADU Builders Summerlin, serving Summerlin and nearby areas.