
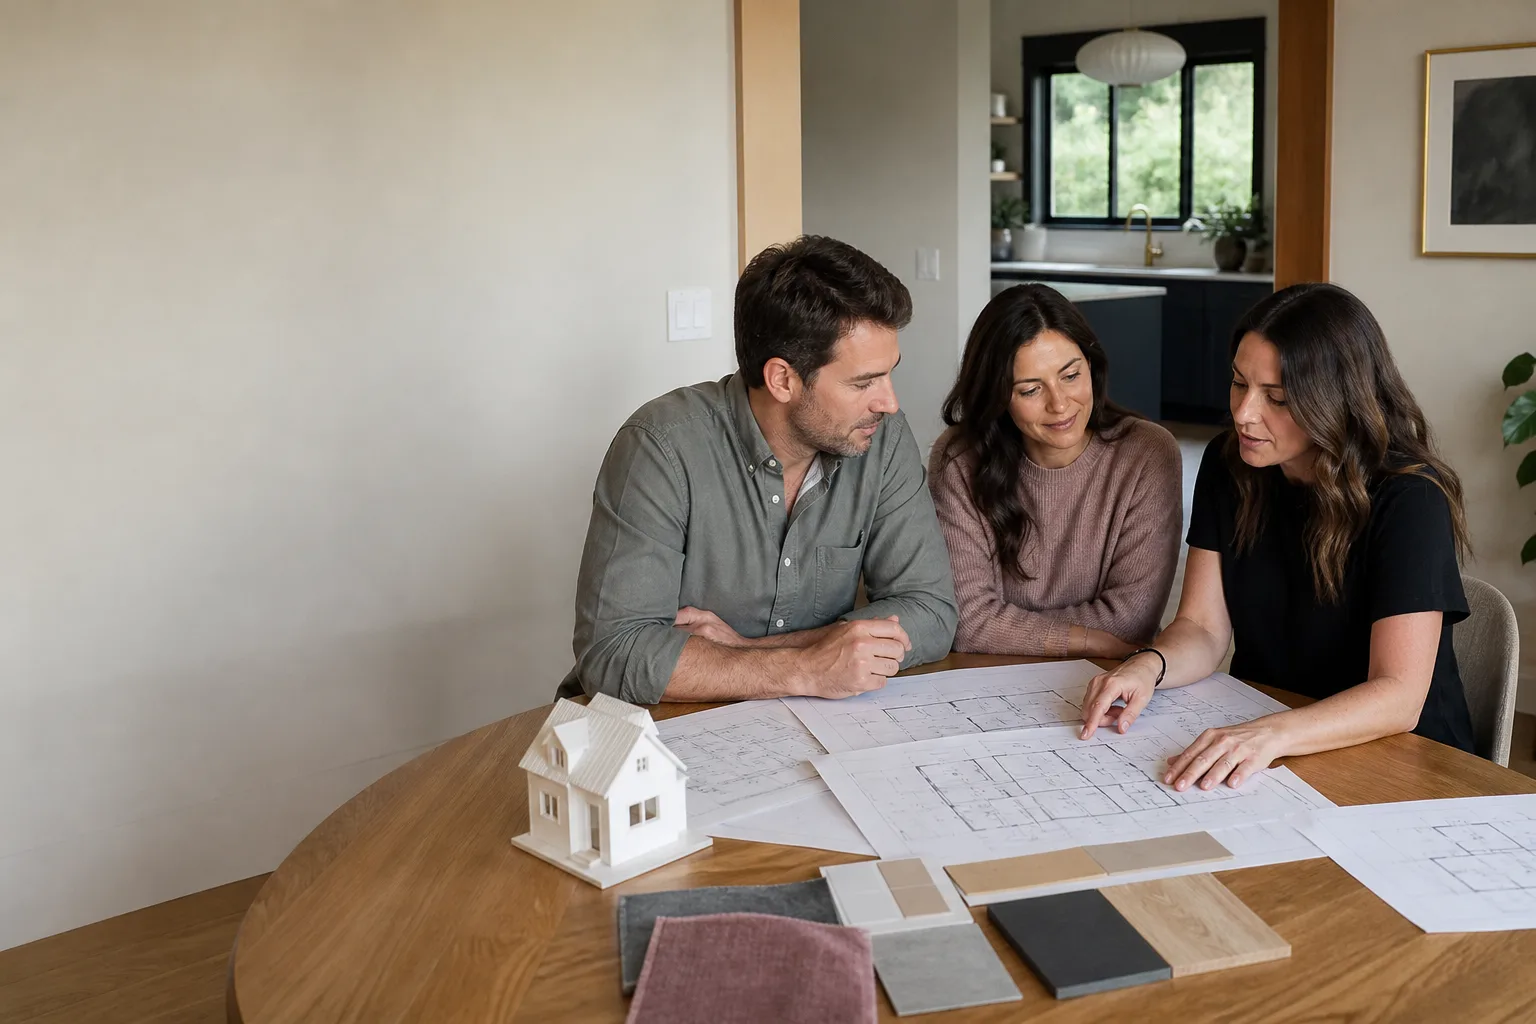
Boxabl ADU Design & Permitting: The Summerlin Owner’s Guide
Design and permitting for a Boxabl accessory dwelling unit in Summerlin typically runs $14,000 – $34,000 in professional fees, plan sets, engineering, and Clark County permitting before any site work, and it’s the stage where most Boxabl projects stall. We handle that whole path: site-specific design adapted to your lot, the permit package, and the inspections that follow. The failures show up quietly. An owner buys a Boxabl, gets excited about a backyard casita, then discovers the standard plan set doesn’t match their setback, their HOA has a design review nobody mentioned, or a county reviewer sends the submittal back three times. By the time they call us, the unit is often sitting unpermitted on a lot that can’t legally accept it yet.
Key Takeaways
- Summerlin lots often carry recorded setback and design-review conditions that override a stock Boxabl plan set.
- Full design and permitting for a Boxabl ADU in Summerlin commonly falls in the $14,000 – $34,000 range.
- The unit itself is the easy part. Foundation, utility connections, and plan approval are where budgets move.
- We’re an independent ADU builder, not affiliated with Boxabl, and we work alongside their product line.
Which Boxabl Models This Applies To
Boxabl’s core product is the Casita, a roughly 361-square-foot foldable unit, and most of what we design and permit in Summerlin is built around that footprint. Boxabl has announced additional configurations over the years, so the first thing we do is confirm which generation and which panel package you actually have. Model and spec labels sit inside the unit near the entry and on the shipping documentation. Photograph those before anything else.
The compatibility gotcha with Boxabl is that the unit is engineered to a standard chassis and connection layout, but your lot is not standard. A Casita set on a slab in a Summerlin cul-de-sac and a Casita on a graded slope five miles away need different foundation plans, different anchor details, and different utility stubs. The Boxabl plan set covers the unit. It does not cover your dirt. That’s the gap our design work fills.
On the OEM-versus-aftermarket question: Boxabl-specific structural and connection components should stay OEM-compatible because the unit’s engineering depends on matched parts. Finish materials, cladding trim, and landscape screening around the unit don’t carry that constraint, and we’ll tell you honestly which is which before you spend.
Signs Your Boxabl ADU Design & Permitting Is Failing
These are the real signals we see when a Summerlin homeowner calls us mid-project. Each one points to a specific cause worth diagnosing early.
- The county keeps returning your submittal. Usually a missing site plan detail, an unresolved setback calculation, or an engineering letter that doesn’t match the foundation you proposed. Fix the underlying document, not the cover sheet.
- Your HOA design review stalls out. Summerlin communities commonly have architectural review committees with their own submittal packets separate from the county. A county approval means nothing to the HOA until their committee signs off.
- Your contractor’s plan set doesn’t reference your lot. A generic ADU plan with no property-specific setbacks, drainage, or utility routing will fail review eventually. The failure just arrives late, after you’ve paid for it.
- Your utility connections were never engineered. Water, sewer, and electrical routing to a detached unit require their own drawings. If nobody has produced them, your permit isn’t actually complete.
- Your timeline keeps sliding with no explanation. Usually a sign the designer is guessing at county requirements rather than working from them. Ask for the reviewer’s comments in writing.
Replacement Cost & What’s Included
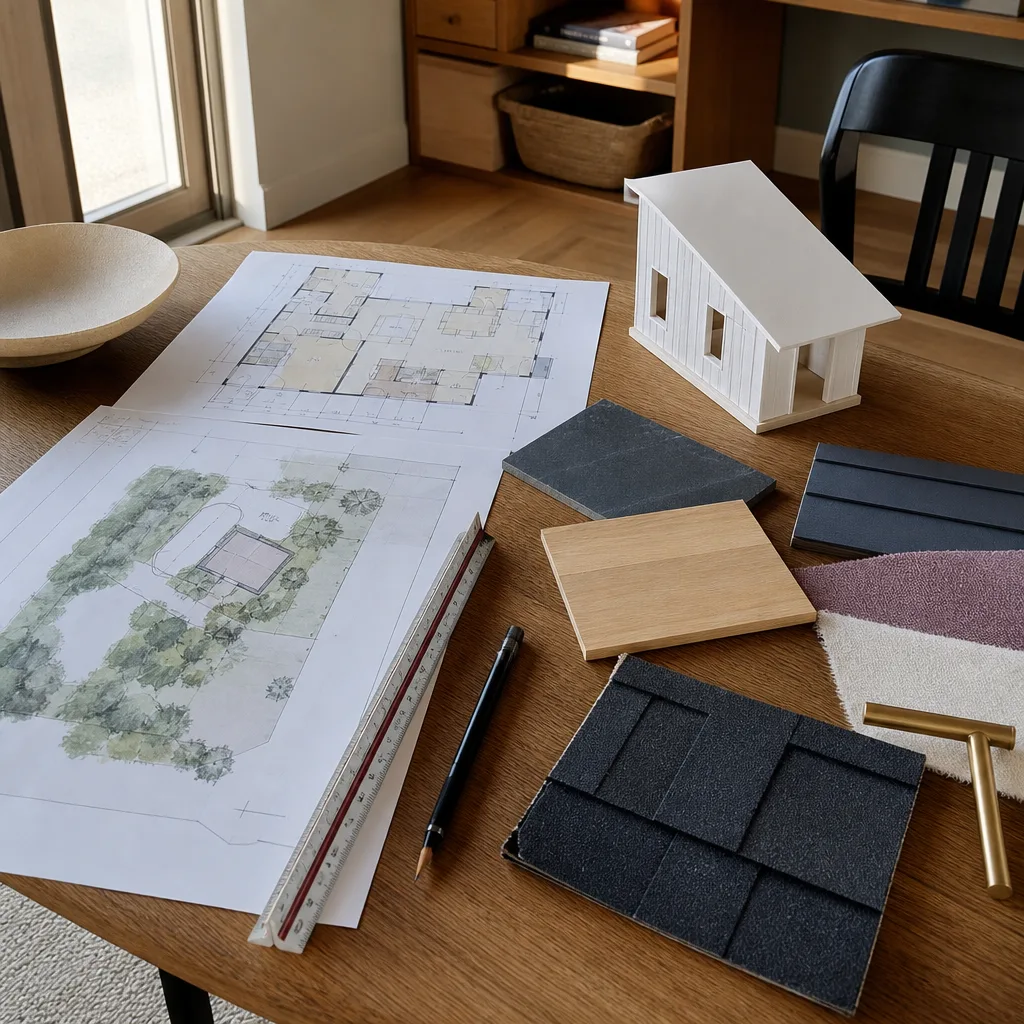
For Summerlin, professional design and permitting on a Boxabl ADU generally lands between $14,000 and $34,000. The low end fits a straightforward lot with clean setbacks, a cooperative HOA, and standard utility routing. The high end covers hillside grading, engineered foundations, design-review back-and-forth, and utility work that needs its own drawings and inspections.
What drives the range:
- Site survey and soil work: $1,500 – $4,500
- Architectural and site-specific plan sets: $4,000 – $12,000
- Structural and foundation engineering: $2,000 – $6,000
- County permit fees and submittal costs: $3,000 – $8,000
- HOA design review support: $500 – $2,500
Those numbers are design and permitting only. The Boxabl unit, foundation construction, and utility connections are separate line items we quote in writing before work starts. The 365-Day Done Right Promise covers defects in workmanship for one full calendar year from completion, and it’s stamped on the project, not spoken.
DIY or Call Us?
You can gather a lot yourself, and you should. Pull your recorded plat to confirm setbacks before you commit to a location. Read your HOA’s architectural guidelines and get their submittal checklist. Confirm your utility easements. Photograph your Boxabl’s model labels. That groundwork saves real money.
What goes wrong when owners go it alone is the permitting itself. County reviewers don’t coach. A missing engineer’s stamp or an inconsistent setback calculation costs weeks, and a rejected foundation plan on a unit that’s already been delivered is expensive to unwind. We handle design and permitting as a coordinated package, the crew is background-checked and photo-badged with name and photo sent before arrival, and you get a written price before a single drawing starts. Call (833) 355-2818 for a free estimate on your Summerlin Boxabl project.
FAQs

Most Summerlin Boxabl ADU permits take 8 – 20 weeks from a complete submittal to approval, depending on county review backlog and whether HOA design review runs concurrently. HOA review is often the slower of the two, so start it early. Call (833) 355-2818 with your address and we’ll walk through realistic timing for your lot.
Usually not on its own. Boxabl’s documentation covers the unit, not your specific lot’s setbacks, foundation, or utility routing, and Clark County review requires site-specific drawings. Most Summerlin projects need local engineering layered on top. Call (833) 355-2818 for an honest read on what your property needs.
Design and permitting for a Boxabl ADU in Summerlin typically runs $14,000 – $34,000, with site complexity and HOA review as the biggest variables. Permit fees and engineering are separate line items inside that range, and we quote them individually. Call (833) 355-2818 for an exact figure for your property.
Yes, we handle permitting as part of the package, and the written price you receive before work begins holds through completion. Change orders only happen with your written approval, never silently added to the bill. Call (833) 355-2818 to schedule your free estimate in Summerlin.
Written by the team at Sutton ADU Builders Summerlin, serving Summerlin and nearby areas.











