
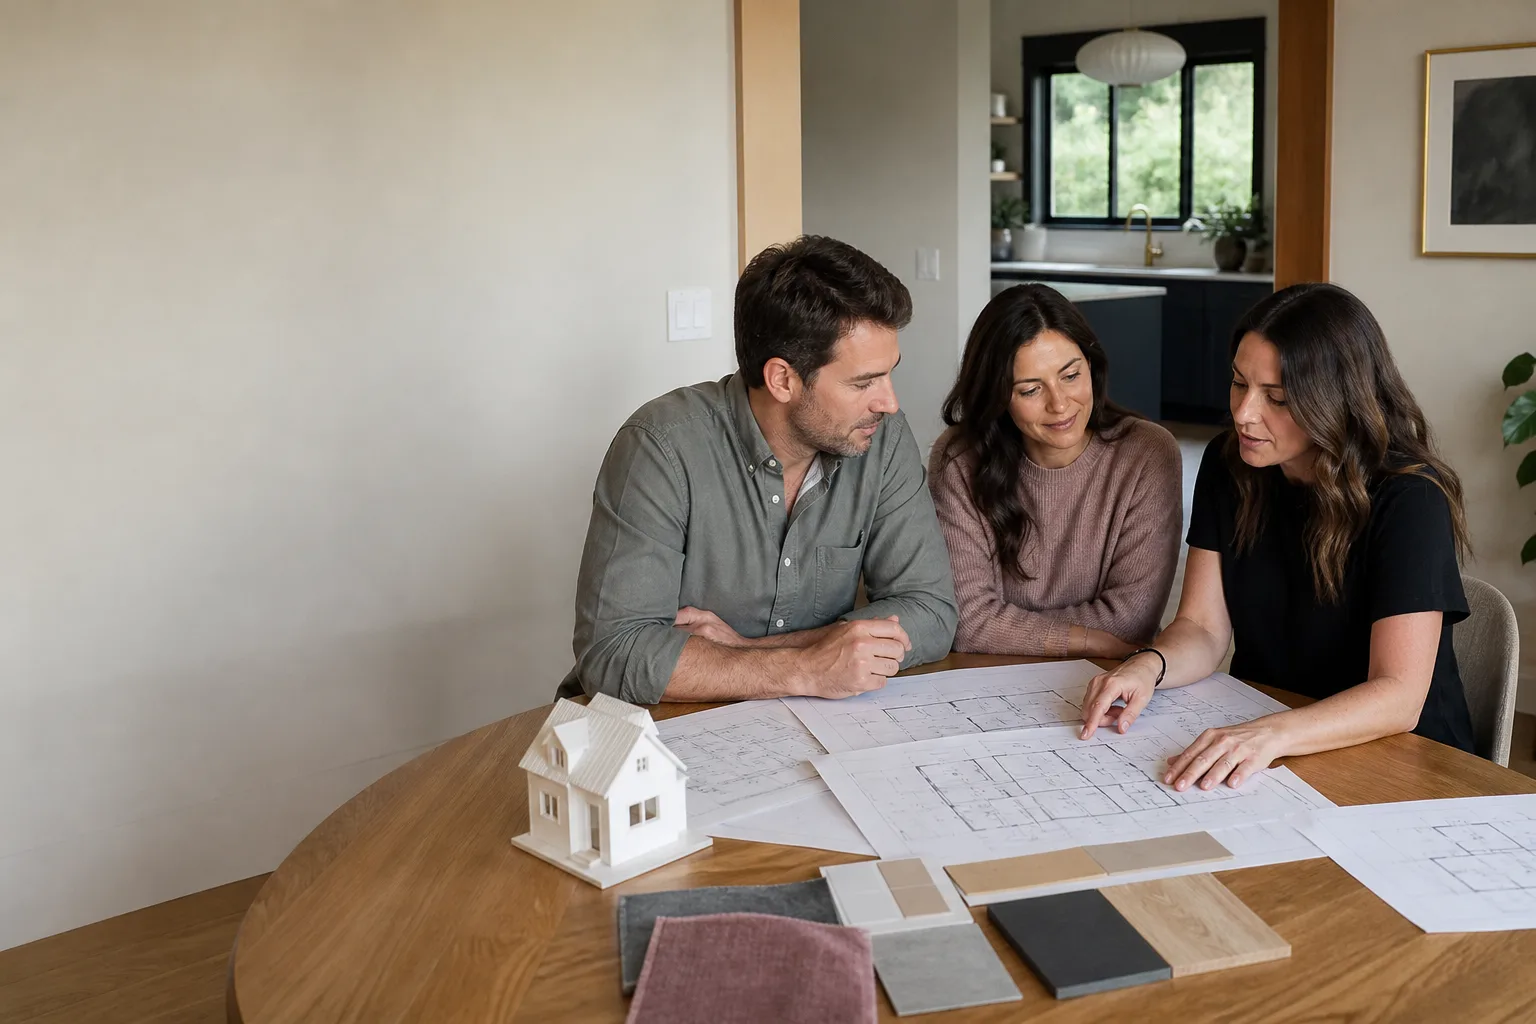
Plant Prefab ADU Design & Permitting: The Summerlin Owner’s Guide
Design and permitting for a Plant Prefab ADU in Summerlin typically runs $12,000 – $28,000 on top of the unit itself, depending on lot conditions, HOA review, and how much custom work your plan needs before Clark County will approve it. Plans drawn and stamped for a specific Plant Prefab model move fastest; retrofits of an existing plan to a Plant Prefab shell take longer and cost more. We’re an independent service provider and not affiliated with Plant Prefab, but our technicians have up to 20 years of experience working with their product lines and the local approval path.
Owners usually discover a design or permitting problem late: the site plan doesn’t match the actual setbacks, the HOA comes back with comments the original designer never anticipated, or a plan drawn in another state doesn’t clear Clark County’s review queue. By the time the unit ships, the paperwork is what’s holding everything up. That’s the failure this page is about, and it’s why design and permitting deserve real attention before a single panel arrives in Summerlin.
Which Plant Prefab Models This Applies To
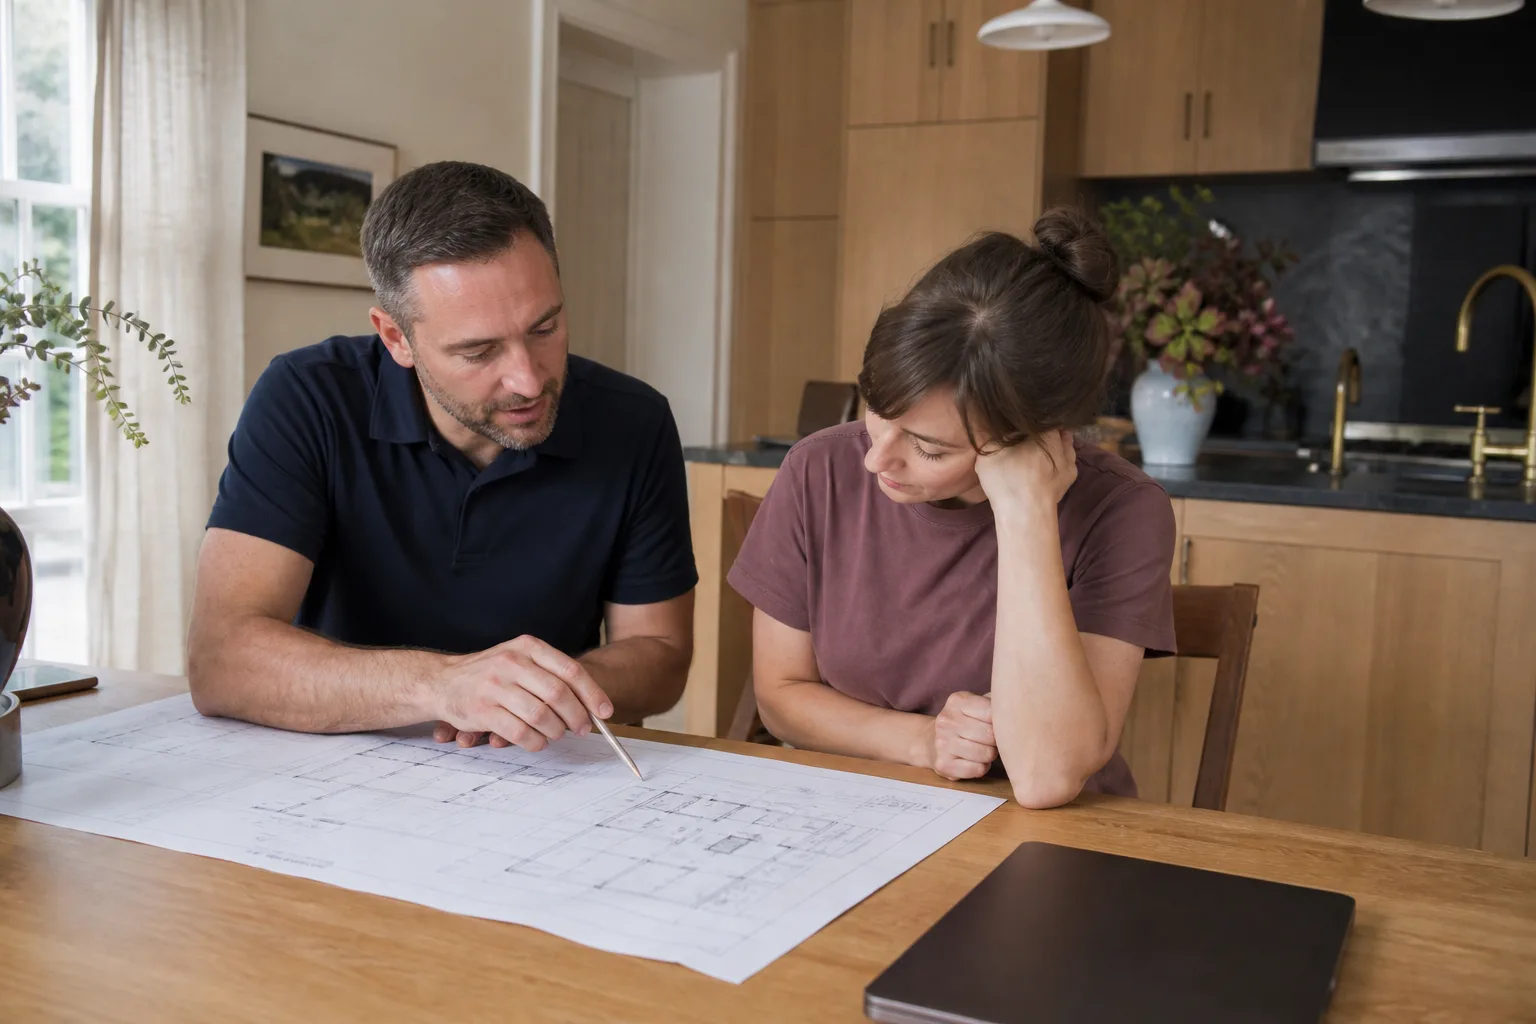
Plant Prefab builds through its LivingHomes and custom modular lines, and the design and permitting requirements change meaningfully across model sizes. A single-story unit in the 400 – 600 square foot range generally sits under a different set of zoning thresholds than a two-bedroom configuration closer to 1,000 square feet. In Summerlin, lot coverage, height, and setback rules can all shift depending on which model you’re placing and where on the lot it lands.
To match the right design and permit package, start with the model documentation that shipped with your unit or purchase agreement. Look for the model name, the overall footprint in square feet, and the dimensional drawings. Those three items let us confirm which plan set applies and which local approvals are needed. If the documents aren’t at hand, we measure the footprint on site and work backward from there.
The OEM-versus-independent decision matters here the way it does with parts. Plant Prefab’s own plan sets are consistent with their engineering, but they’re drawn to a general standard, not to a specific Summerlin lot. An independent designer familiar with Clark County and Summerlin HOA requirements can adapt that plan to your actual setbacks, drainage, and design review standards. We’ll tell you plainly which approach fits your situation rather than pushing one.
Signs Your Plant Prefab ADU Design & Permitting Is Failing
Most permit problems don’t announce themselves. They show up as delays, comments from reviewers, or a unit sitting on a lot waiting for paperwork. Here’s what to watch for:
- Review comments keep coming back. Clark County sends a correction letter with specific items flagged, frequently for setbacks, drainage, or structural hold-downs. Repeated comment cycles usually mean the original plan wasn’t drawn to local standards.
- Your HOA rejects the design after county approval. Summerlin communities often have design review layers beyond the county, covering materials, colors, and sight lines. Missing that step means redoing work even after the county signs off.
- The site plan doesn’t match the lot. This shows up when the setbacks on paper don’t match the property lines on the ground, or when an easement was never recorded on the plan. It’s one of the most common reasons for restarts.
- Utility connections are unresolved on the drawings. Power, water, and sewer routes need to be on the plan before the county will sign off. Vague or missing utility detail stalls approvals.
- Permit timelines stretch past the unit’s delivery schedule. If the plan set is still in review when the module is ready to ship, you’re paying for storage and sitting on a unit you can’t place. This is the costliest failure of all.
Replacement Cost & What’s Included
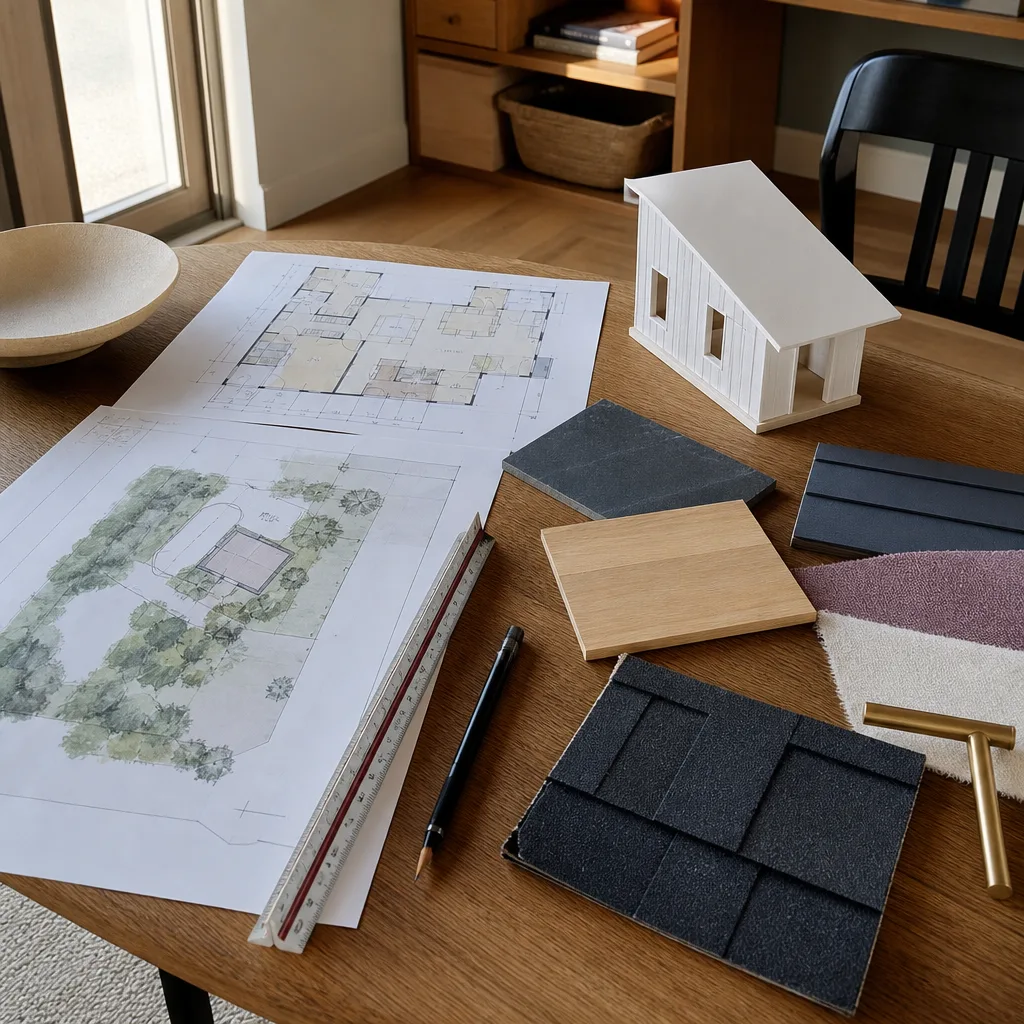
Design and permitting costs in Summerlin depend on how much of the plan set needs to be drawn or redrawn, how many review layers your community adds, and how complex your lot is. These are the ranges we generally see:
- Site-specific plan adaptation for an existing Plant Prefab model: $4,000 – $9,000
- Full plan set drawn to Clark County standards: $8,000 – $18,000
- HOA and design review submission support: $1,500 – $4,500
- Structural and engineering stamps: $1,200 – $3,500
- Permit fees paid to the county (varies by valuation and scope): $2,000 – $8,000
The spread comes from lot conditions and how many correction cycles your plan needs. We give you a written price before any work begins, so you’ll know what the design and permitting scope costs before it starts. The 365-Day Done Right Promise covers defects in workmanship for one full calendar year from project completion, and if any element of the work fails, we come back once at no charge.
DIY or Call Us?
You can safely gather your model documentation, confirm your property lines, and read through your HOA’s design guidelines. Those are the right first steps. Where DIY goes wrong is in the technical work: drawing a plan set that satisfies Clark County structural and drainage review, calculating setbacks accurately, and navigating HOA design review without triggering a rejection. That’s not a homeowner task, and a failed submission costs more time than it saves.
We can also look at your plan set and tell you what’s missing before you submit. Call (833) 355-2818 for a free estimate, and we’ll walk through what your specific Summerlin lot and model need. Every technician who comes to your property is background-checked and identity-verified under the Threshold Standard, with name and photo sent to you before arrival.
FAQs

Most Summerlin permitting runs 8 – 16 weeks from a complete submittal, though HOA design review can add 4 – 8 weeks on top. Plans drawn to local standards the first time move fastest. Call (833) 355-2818 for a realistic timeline on your specific lot.
Often yes, with adaptation. Plant Prefab’s plans are engineered to their system, but they’re not drawn to your Summerlin lot’s setbacks, drainage, or HOA requirements. Reusing the core design and adapting it locally is usually the fastest and least expensive path.
Not always before, but always eventually. Many Summerlin communities require design review alongside or after county approval, and skipping it can mean redoing work. Check your community’s guidelines early, before the plan set is finalized.
We work from your model documentation and site details, matching the plan to your lot and community requirements. We don’t stock plans or parts, and we’re not affiliated with Plant Prefab; we coordinate the local design and permitting work around their product. Call (833) 355-2818 to schedule your free estimate.
Adding a second home to your lot is a settled, rooted decision, and it’s worth doing the paperwork right. Sutton ADU Builders Summerlin gives you a written price before any work begins, a 365-Day Done Right Promise covering workmanship, and a crew you can verify at the door. Call (833) 355-2818 for a free estimate on your Summerlin project, and we’ll tell you exactly what your Plant Prefab unit needs to clear approval. We also work with Abodu, Cover, and Dvele units, so you’re getting guidance that fits the product you’ve chosen.
Written by the team at Sutton ADU Builders Summerlin, serving Summerlin and nearby areas.











