Tuff Shed Room Addition Contractor in Summerlin: What to Know First
We provide independent Tuff Shed room addition contractor work in Summerlin, converting existing Tuff Shed structures into finished, permitted living space. A typical Tuff Shed conversion takes three to six weeks of on-site work once permits clear, and honest pricing runs from about $38,000 for a simple insulated studio conversion to $120,000 or more for a full bath-and-kitchen layout. We’re an independent Tuff Shed service provider, not affiliated with or authorized by Tuff Shed, and we give you a written price before a single tool is lifted.
This page is for Summerlin homeowners who already own a Tuff Shed building and want to turn it into real square footage: a casita, a guest suite, an office, or a rental. Call (833) 355-2818 for a free estimate.
How Tuff Shed Products Fail – and How We Fix Them
Summerlin sits at roughly 3,000 feet on the west edge of the valley, which means intense summer sun, low humidity, and a 40-degree swing between afternoon heat and desert night. Tuff Shed buildings hold up well as storage, but the moment you ask one to become living space, these are the failures we find most often:
- Floor system deflection on Premier and Tahoe series buildings. Both series ship with a floor rated for storage loads, not for furniture, plumbing fixtures, or foot traffic over a bed. We sister in joists, add a continuous beam, and re-level the floor before framing anything above it. Skip this step and every door in the added room will rack within a season.
- Wall studs sized for siding, not for insulation. Standard Tuff Shed wall framing uses 2×4 studs at wider spacing than a conditioned room allows. There’s no cavity deep enough for the R-value Summerlin’s attic-heat summers demand. We reframe or add interior furring so the walls can take R-15 insulation and still hold drywall flat.
- Rafter capacity on older barn-style and lofted buildings. The gable rafters on many lofted sheds were engineered to hold the roof and snow load, not a ceiling fan, recessed lights, and a mini-split air handler. We run a load check, then add a ridge beam or a dropped ceiling grid. In Summerlin, we regularly see sagging ridge lines on ten-year-old buildings where the owner hung a heavy fan without checking.
- Slab and stem-wall separation. Tuff Shed buildings are often set on a concrete slab or pier system with a treated sill plate. Over years of soil movement in Summerlin’s caliche-heavy ground, the plate can pull from the slab, letting in wind-driven dust and crickets. We anchor the sill to the slab with epoxy-set bolts and install a proper capillary break before insulating.
- Roof-to-wall flashing failures at the shed line. The most common leak point on a conversion, and the one most often blamed on the shed itself. The original flashing was designed for a stand-alone building, not for a tie-in to a new addition or a covered walkway. We replace it with a continuous metal flashing and a peel-and-stick membrane, then water-test it before closing the wall.
Our Tuff Shed Room Addition Contractor Process
Every Tuff Shed conversion we take on in Summerlin follows the same sequence, and the written price you get after step two is the price you pay:
- 1
On-site diagnostic (day one). We measure the existing building, check the slab, inspect the framing, and photograph every issue we find. You get the photos and a plain-language summary, not a sales pitch.
- 2
Written scope and price. We put the whole job in writing: what we’re replacing, what we’re keeping, what the permit requires, and the total. If you want to change scope later, you get a new written price before any extra work starts. No surprise invoices.
- 3
Permit and engineering. We pull the permits and coordinate the structural review with Clark County. A habitable room addition to a Tuff Shed needs to meet the same code as any other addition, and we handle that paperwork.
- 4
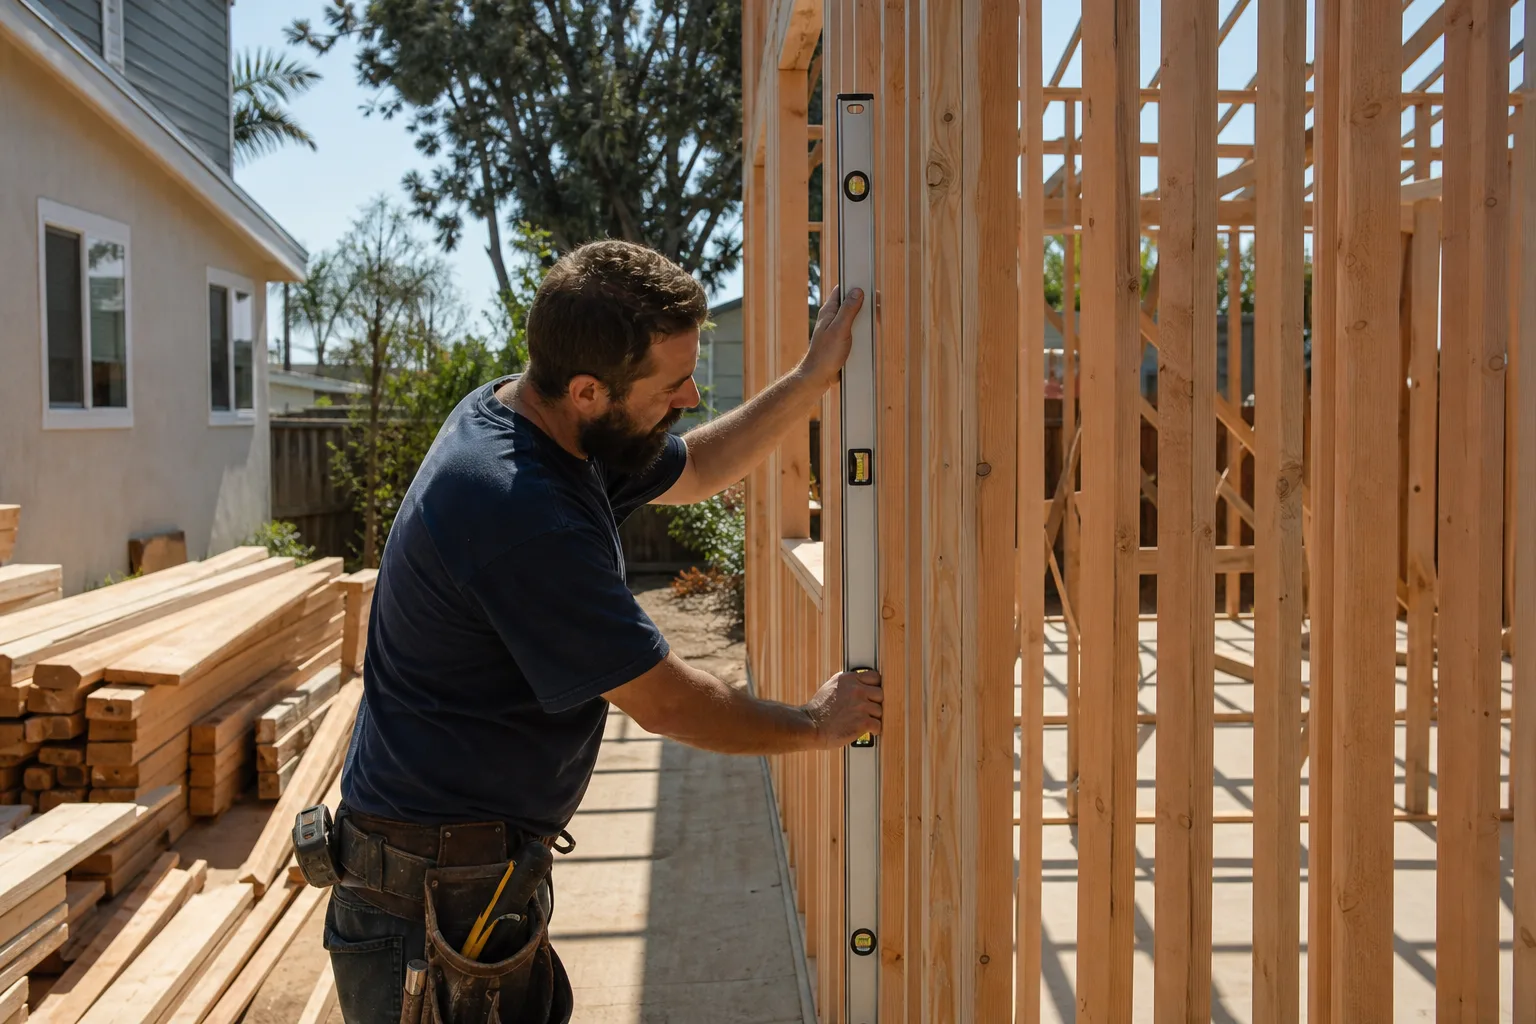
Framing and envelope work. Floor reinforcement, wall reframing, insulation, and a new roof tie-in. We use James Hardie cladding on the exterior where the building needs a new skin, so the finished structure reads as part of your house, not a shed with a door bolted on.
- 5
Systems and finish. Electrical, plumbing, HVAC, drywall, and finish. Our technicians have up to 20 years of experience, and every one of them is background-checked, identity-verified, and photo-badged. You get their name and photo before they arrive.
- 6
Walkthrough and the 365-Day Done Right Promise. We walk the finished room with you, test every outlet and fixture, and hand over the written guarantee. The 365-Day Done Right Promise covers defects in workmanship for one full calendar year from project completion, and if anything fails we come back at no charge.
What Tuff Shed Room Addition Contractor Costs in Summerlin

These are real ranges for Summerlin, based on the Tuff Shed buildings we see in the area and the permit and labor costs in Clark County. Your exact number depends on the building and the layout, which is why the estimate is free and the price is written:
| Scope of work | Typical range |
|---|---|
| Studio conversion (insulation, electrical, drywall, finish, no plumbing) | $38,000 – $65,000 |
| Bedroom or office conversion with bath rough-in | $70,000 – $110,000 |
| Full guest suite with kitchenette and full bath | $110,000 – $160,000 |
| Structural repair and reframe before conversion | $6,000 – $18,000 |
| Permit, engineering, and inspection fees (Clark County) | $2,500 – $6,000 |
What moves the price: the condition of the existing building, how much plumbing you add, whether the roof needs a full tie-in or just new flashing, and the finish level you choose. Call (833) 355-2818 for an exact quote. Estimates are free.
Why Summerlin Homeowners Call Sutton ADU Builders Summerlin for Tuff Shed Work
Most Tuff Shed conversions come down to trust. Someone is going to spend weeks on your property, and the homeowner who calls us is often home alone during the day or has young children in the house. That’s what the Threshold Standard is for: every technician is background-checked, identity-verified, uniformed, and photo-badged, and you get their name and photo before they arrive. A live person answers our phone 24 hours a day, so you’re never left in a voicemail tree when you have a question about your build.
We also work in the wider ADU world, with Tuff Shed conversions alongside prefab lines like Abodu, Cover, and Dvele, so if your building turns out to be a poor fit for a conversion, we’ll tell you honestly and walk you through the alternatives. Every project comes with a written price before work starts and the 365-Day Done Right Promise stamped on it.
FAQs

Any structural modification, including adding insulation, plumbing, or a roof tie-in, will typically void the original Tuff Shed warranty on the affected components. That’s one reason we put everything in writing and take on the workmanship ourselves: the 365-Day Done Right Promise covers our work for a full year from completion. Call (833) 355-2818 and we’ll explain exactly what changes and what stays covered.
Yes, but not every building qualifies. A habitable addition has to meet Clark County code for foundation, framing, egress, and insulation, and some older or smaller buildings need significant structural work before they pass. We inspect the building first and tell you plainly whether it’s a good candidate. Free estimate, no pressure: (833) 355-2818.
Plan on three to six weeks of on-site construction after permits clear, with permit review often adding another four to eight weeks depending on the scope. Simple studio conversions land near the short end; anything with a full bath or kitchenette runs longer. Call (833) 355-2818 for a realistic timeline for your specific building.
In most cases we can build on the existing structure, which is almost always cheaper than a tear-down and new build. The decision comes down to the floor system, the framing, and the roof. If a repair and reframe is the better call, we say so, and if a full replacement makes more sense we’ll show you why. Call (833) 355-2818 to schedule your free estimate.
Yes. We use James Hardie cladding and trim systems, so we can match the color, lap profile, and trim detail of your Summerlin home and make the converted building read as part of the house. Call (833) 355-2818 for a free estimate.
Written by the team at Sutton ADU Builders Summerlin, serving Summerlin and nearby areas.