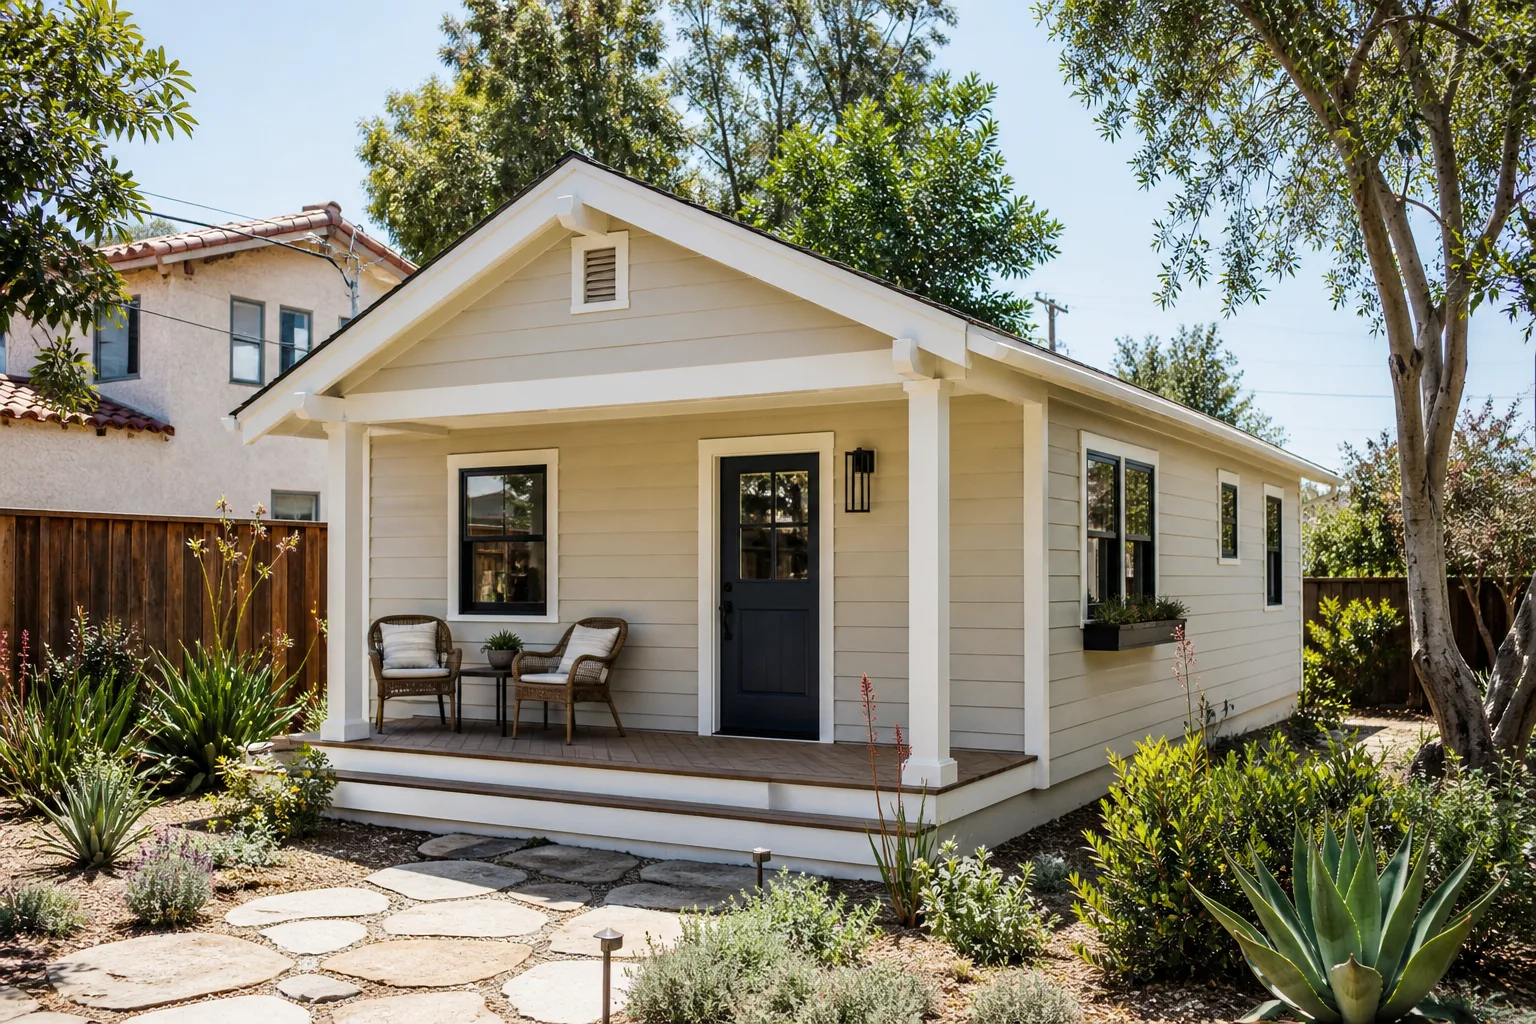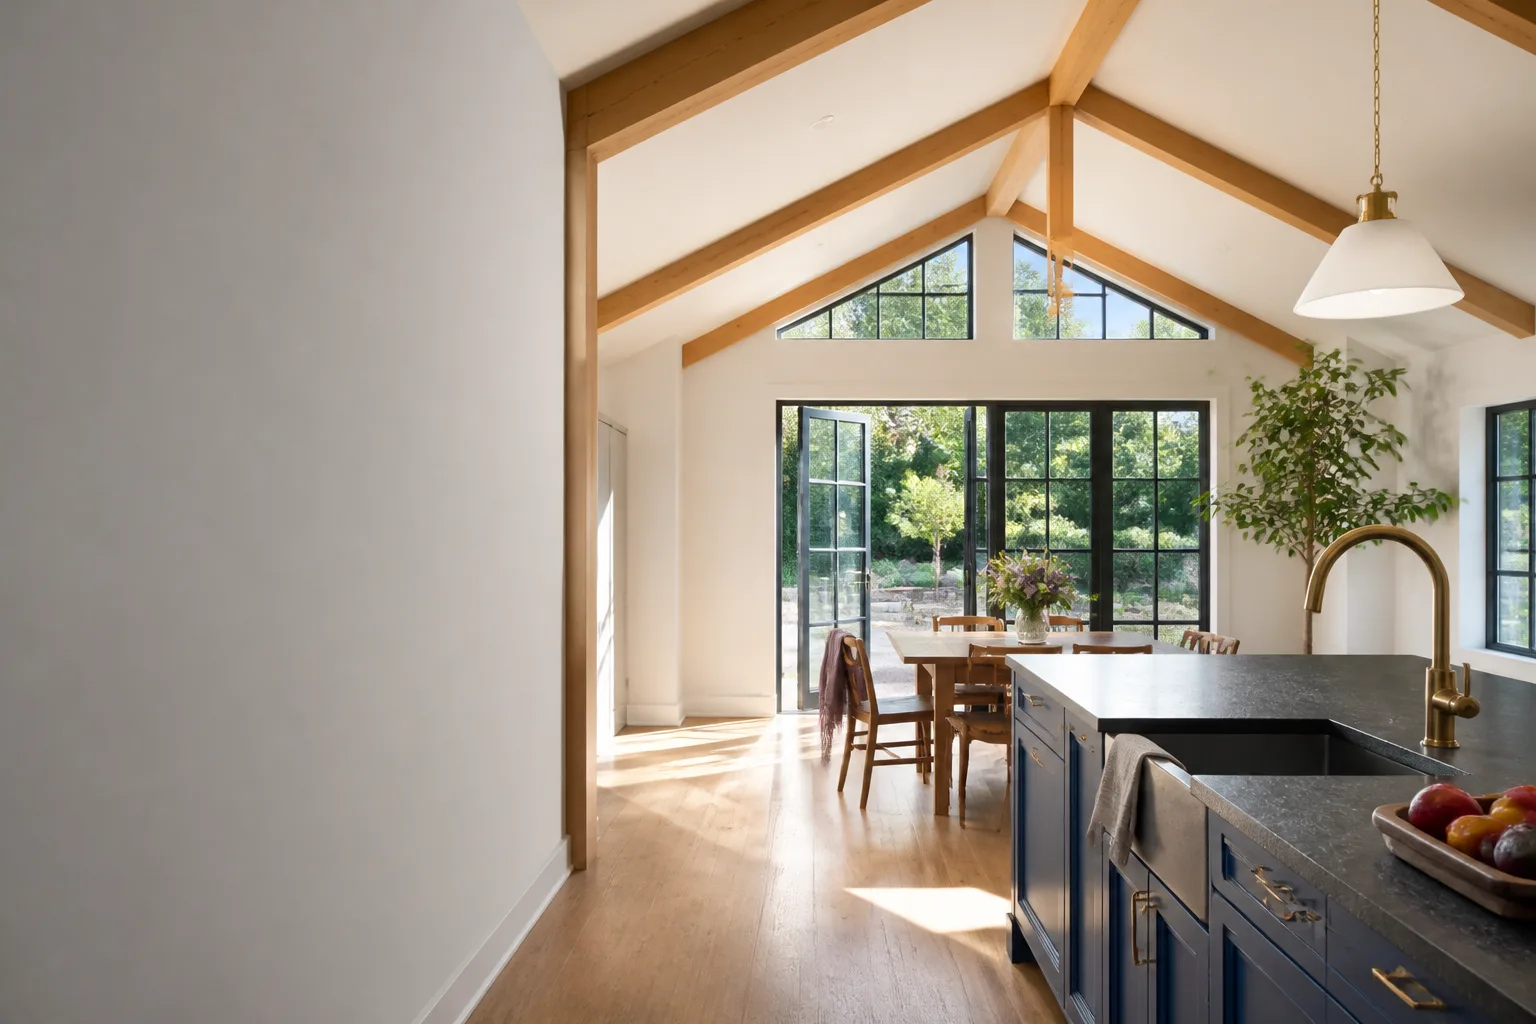








A free site visit, a check of what your lot allows and a written, line-item price.
Get your free estimateTrusted Home Addition Contractor for Summerlin Homeowners
The hardest part of adding square footage in Summerlin usually isn’t the framing or the finishes. It’s the moment you realize you’ve handed a set of drawings and a house key to a crew you can’t quite name. Most homeowners get a vague estimate on a business card and a rotating cast of strangers at the door. We built Sutton ADU Builders Summerlin to close that gap: a written price before a single tool is lifted, and every technician background-checked, identity-verified, and photo-badged under The Threshold Standard, with their name and photo sent to you before they arrive. Our technicians have up to 20 years of experience on room additions, second-story builds, and garage conversions. Call (833) 355-2818 and a live person answers, day or night.
Sunroom Addition

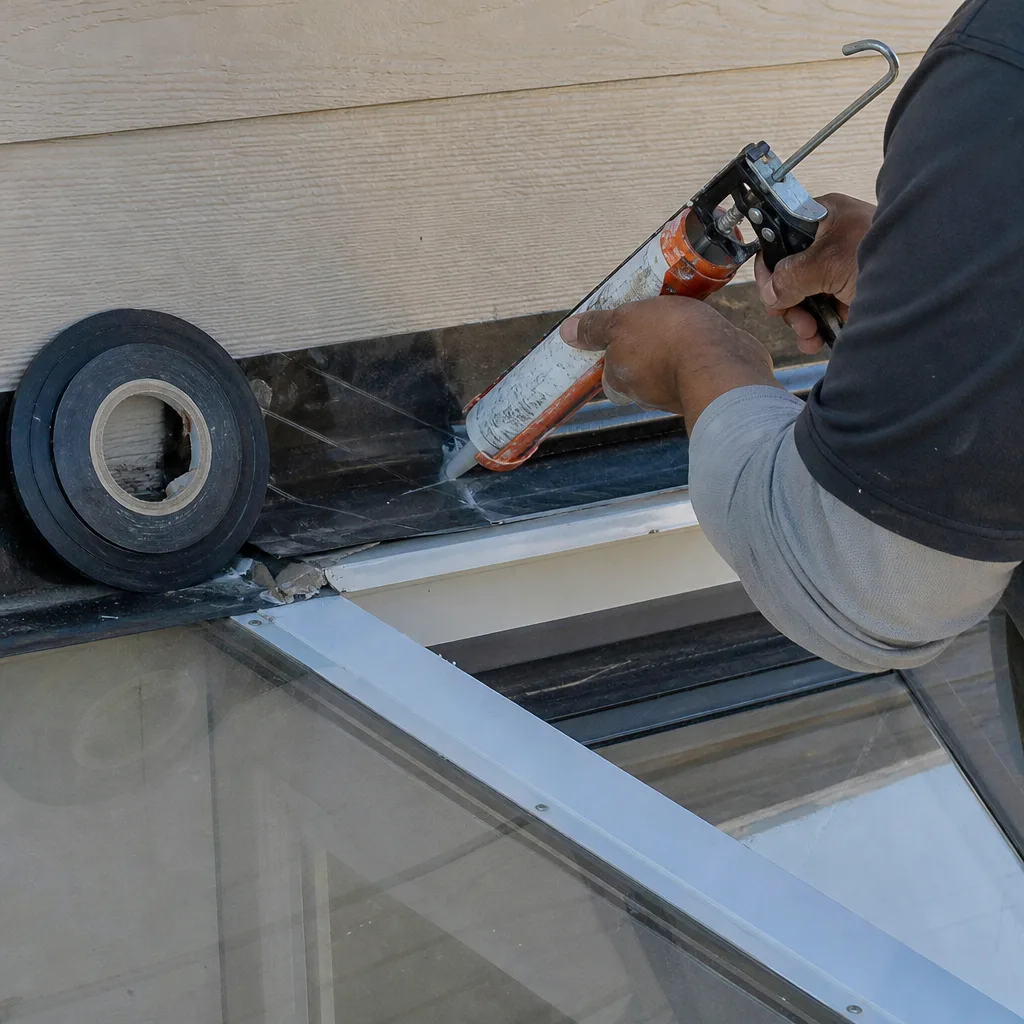
A Sunroom Addition is a conditioned or three-season room attached to your existing house, typically framed in glass panels or finished with James Hardie cladding and a proper roof tie-in. Homeowners in Summerlin usually ask for one when they want light-filled living space without the full footprint cost of a room addition, and when the back of the house faces the Spring Mountains and gets that afternoon glare you’d rather not cook in. We handle the framing, roof integration, insulation to Vegas summer standards, and the electrical so the room performs in July, not just October. In 2026, a glass-paneled sunroom in Summerlin typically runs $45,000 – $95,000 depending on size and how far the roof tie-in has to carry.
Roof Tie-Ins and Glare Control
Any sunroom that touches your existing roofline needs a proper tie-in or you’ll be chasing leaks by the second monsoon season. We cut and flash the connection point rather than bolting a flat panel against the wall and hoping. We also spec low-E glass or roof overhangs on west-facing rooms, because a Summerlin sunroom that traps the 4 p.m. sun is a room nobody sits in.
Permits and HOA Review
Sunrooms count as conditioned or unconditioned square footage depending on how they’re built, and Clark County wants the drawings to say which. We prepare the submittal and pull the permit. Summerlin’s master-plan HOAs also review exterior changes, so we plan the color and material package for James Hardie finishes that clear design review the first time.
Second Story Addition Contractor
A Second Story Addition Contractor takes your single-story plan and stacks livable square footage on top, either over the whole footprint or a partial pop-up over the garage or rear bedrooms. You call one in when the lot is maxed out or you love the street and the school district and don’t want to move. This is structurally serious work: the foundation, first-floor walls, and framing all get evaluated before anyone draws a stairwell. We bring in a structural engineer, check the footing capacity, and confirm the existing framing can carry the load. In 2026, a second-story addition in Summerlin generally runs $290,000 – $520,000 depending on square footage, the stair solution, and how much of the existing roof has to come off.
Structural and Foundation Checks
Not every lot or footprint is ready to carry a second floor, and the honest answer sometimes is no. We inspect the foundation, check for the soil conditions common around the western edges of Summerlin near the foothills, and confirm load paths before we quote. If the footings need work, you’ll see that number in the written price up front, not as a mid-build change order.
Living Through the Build
Second-story work means the roof comes off and the house gets dusty. We plan a phased schedule with weather-tight sealing each night and let you know which week the stairwell opening hits the first floor. Many Summerlin families stay in the home; we just set expectations honestly before we start.
Garage Addition Contractors

Garage Addition Contractors add a bay, extend an existing garage, or build a new detached structure that gains both car storage and usable square footage above. Homeowners in Summerlin call for this when they’re storing a third vehicle, need an RV bay, or want a workshop with a guest suite stacked on top. We coordinate the new slab, the overhead door, the electrical for a 220V run if you’re charging an EV, and the roof that ties back to the house. Garage work also carries the option of a detached ADU over the top, which is often where the real value lives. In 2026, a garage addition in Summerlin typically runs $65,000 – $180,000 depending on bay count and whether you stack living space above.
Slab, Drainage, and Door Spec
Vegas slabs and grading are their own trade, and water that sheets toward the house is a slow problem. We spec the pad pitch, add the drainage, and size the overhead door for the vehicles actually going in, not a generic double. If you want an RV bay, the door height and the drive apron get decided in the drawing phase.
Adding Living Space Above
A garage top is a smart place to put a bedroom suite, office, or small attached ADU because the foundation is new and the footprint is usually already there. We frame it for the vertical load from the start rather than retrofitting. That decision saves real money versus adding the space later.
Bathroom Addition Contractor
A Bathroom Addition Contractor adds a full bath or half bath where none exists, whether that’s a primary ensuite, a guest bath, or a pool bath off the back patio. Summerlin homeowners ask for this most often when the house still has its original single bath, when a second-floor addition needs a bathroom to serve it, or when a pool build left the house without a wet room near the water. We handle the rough plumbing and vent stack, the wet-wall layout, waterproofing under tile, and the final inspection. Bathrooms are where waterproofing shortcuts show up years later, and we don’t take them. In 2026, a bathroom addition in Summerlin typically runs $32,000 – $78,000 depending on fixture tier and how far the drain has to travel to tie into the main.
Wet-Wall Layout and Drain Runs
The cost of a bathroom addition swings on where the drain has to go. Tying into a nearby soil stack keeps it simple; a new run across a slab is a different job. We map the drain path before pricing so the number you see reflects the actual pour and tie-in, not a guess.
Tile, Waterproofing, and Finish
The waterproofing, not the tile, is what protects the house. We use a bonded membrane under wet-area tile and slope the shower pan correctly. The finish on top is your call; we’ll show you the spec so you can see exactly where the money goes.
Bedroom Addition Contractor
A Bedroom Addition Contractor adds a legal bedroom to the house, meaning a room with egress, a closet, and the means to satisfy Clark County’s definition on the issued drawings. Summerlin families ask for this when a home office needs to become a real guest room, when a growing household is one bedroom short, or when they want a primary suite on the first floor. We size the egress window properly, frame the closet, run the HVAC, and finish it so the room is a bedroom in the permits, not just in the listing. In 2026, a bedroom addition in Summerlin typically runs $85,000 – $175,000 depending on square footage, foundation work, and whether it shares a bath with the existing house or needs its own.
Egress and Closet Requirements
A room only counts as a bedroom if it has proper egress and a closet, and inspectors check both. We spec the egress window size and placement early so you’re not moving structural framing months in. Closet framing and finish get planned with the room’s layout, not bolted on after.
HVAC and Comfort
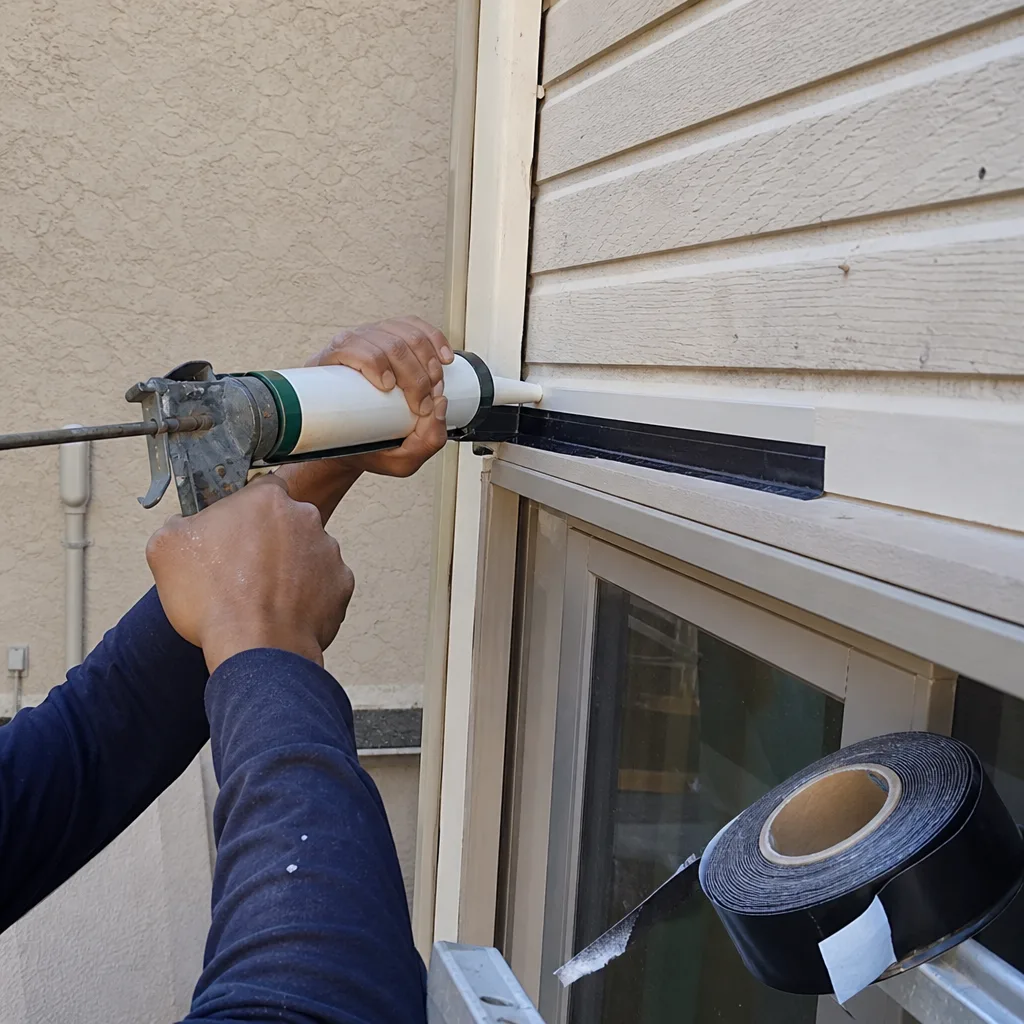
Adding a bedroom means the existing HVAC has to carry more square footage, and a Vegas bedroom without proper cooling is unusable most of the year. We size the addition to the load and either extend the existing system or add a dedicated split. That decision is in the written price before we cut a hole.
Brands We Service
On the prefab side, we work regularly with Abodu and Cover ADUs, and we understand how their modular delivery and crane-set process interacts with a tight Summerlin lot, a rear-alley approach, and the utility tie-ins that make a unit livable. We also work with Tuff Shed structures when a homeowner wants a lower-cost shed conversion and we can bring it up to a habitable standard with insulation, electrical, and finish. James Hardie exterior systems are our go-to for cladding and siding on additions, and we’re fluent in how that product line handles the high UV and summer heat that Las Vegas throws at any exterior finish.
We also know where the process tends to snag with Dvele, Mighty Buildings, Plant Prefab, and Boxabl: permitting for the unit type, the site-prep sequence, and how the factory timeline lines up with inspections. If you’ve already picked a product line or you’re comparing options, tell us which one and we’ll explain how it fits your lot and budget. Whether you have Abodu, Cover, a Tuff Shed conversion, or any other make, we can help you plan the addition or ADU around it.
Signs You Need a Pro Right Now
- You’re out of bedrooms and the office is doubling as a guest room. When every room has two jobs, the layout stops working and the household starts feeling cramped. A bedroom addition solves it, and a licensed contractor can tell you what your lot can actually hold.
- The roof or a wall is showing water intrusion after a monsoon. Any leak near a wall you’re planning to add onto is a deeper question than a patch job. We inspect the source before framing anything new against it, because building over an active leak is how a small problem becomes a full redo.
- Your family is staying in the house long term and you’ve maxed out the yard. If you love the neighborhood and the school but you’ve run out of flat ground to build on, a second story or garage-top addition is usually the answer. A contractor can evaluate whether the foundation supports it.
- You’re running a home business and the space has outgrown a spare room. Client meetings in the living room get old fast. A permitted addition means a real door, a real address, and a space that doesn’t fold up when the household wakes up.
- You’ve got a written price from one contractor and it feels vague. If the estimate runs to “plus materials” and “TBD,” you’re looking at a bill that will move. Get a line-item written price before anyone starts, and compare the scope line by line.
Our Process, Step by Step
- 1
Call and talk to a live person. You reach a person, not a voicemail tree, and they book an in-home consultation at a time that works. We send the technician’s name and photo before the visit, so you know who’s coming to the door.
- 2
On-site consultation and written price. The technician walks the lot, checks the existing structure, and takes measurements. You get a written, line-item price before a tool is lifted, with the structural and permit scope spelled out.
- 3
Permit submittal, drawings, and engineering. We prepare the submittal package, coordinate the structural engineer, and pull the Clark County and master-plan HOA approvals. Nothing starts on site until the permit is issued.
- 4
Build phase with phased inspections. Foundation, framing, rough mechanical, insulation, and final stages each get inspected on schedule. You get a weekly status from the project lead, and the name and photo of every technician on your property is sent ahead of arrival.
- 5
Final walkthrough and the 365-Day Done Right Promise. We do a punch walk with you, correct anything on the list, and the 365-Day Done Right Promise kicks in from project completion: defects in workmanship for one full calendar year are made right by us, with a free second visit if any element fails.
How Much Does Home Addition Contractor Cost in Summerlin?
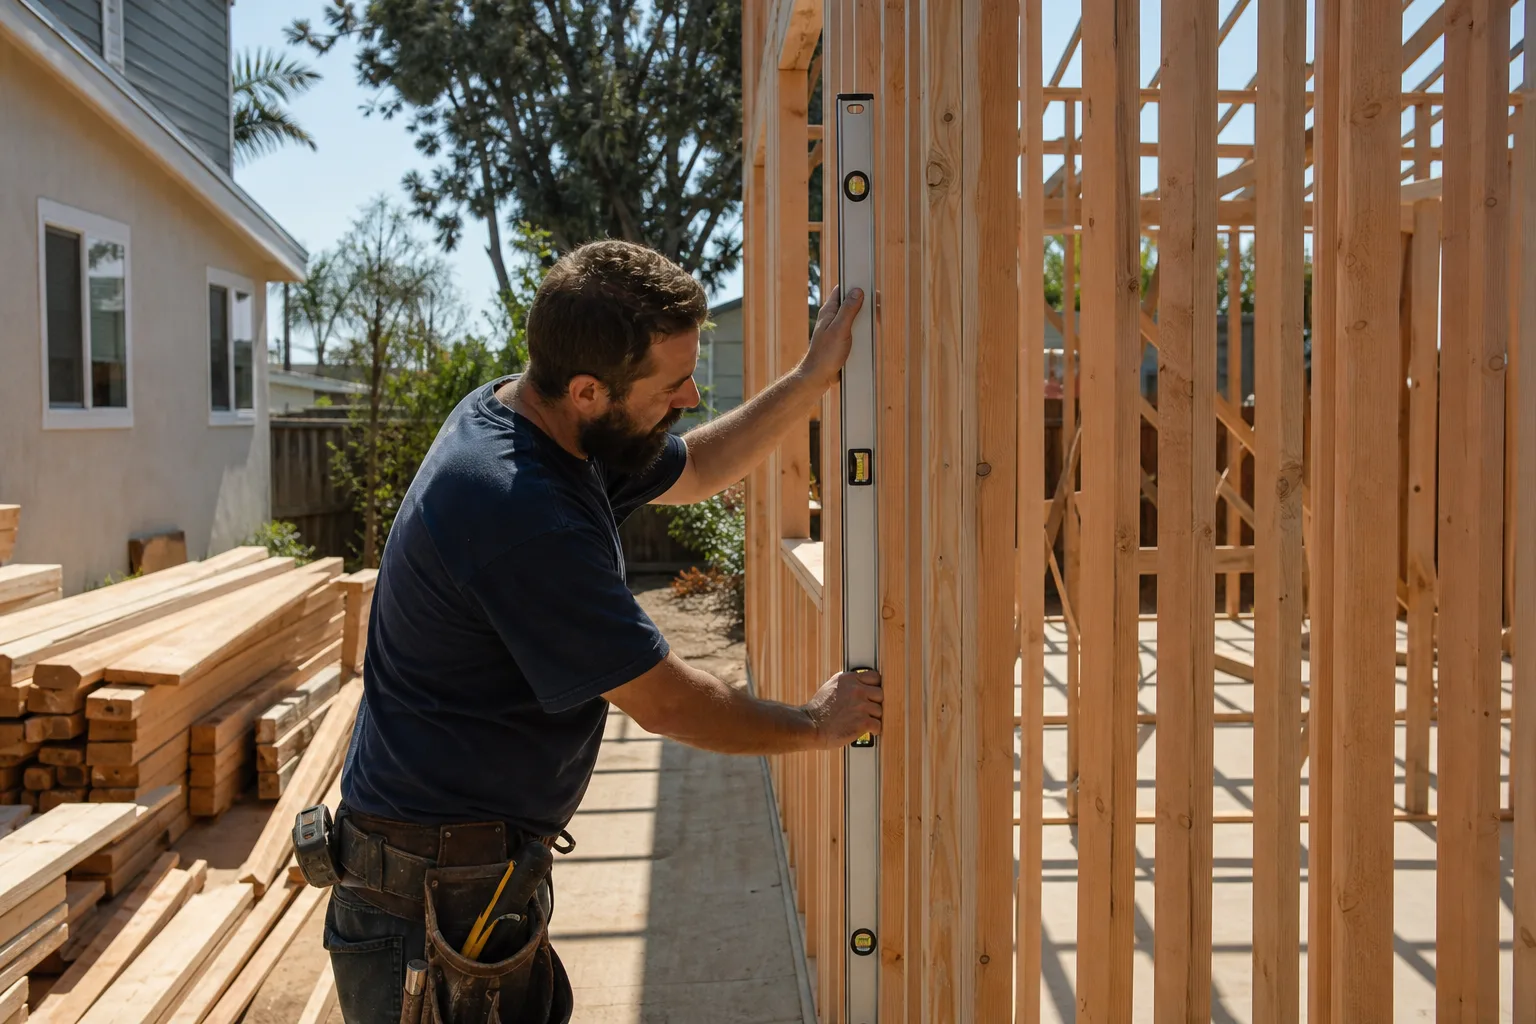
Home addition work in Summerlin lands in a wide band because the scope varies so much. A typical bedroom addition in Summerlin runs $85,000 – $175,000 depending on square footage and foundation work. A typical bathroom addition runs $32,000 – $78,000 depending on the drain run to the main stack and fixture tier. A sunroom addition runs $45,000 – $95,000, a garage addition $65,000 – $180,000, and a second-story addition $290,000 – $520,000 depending on the stair solution and how much roof comes off. For detached ADUs, most units in this size range run $180,000 – $320,000 before site work, and site work in Summerlin can add real money on a sloped lot near the foothills.
The biggest cost drivers are foundation and soil conditions, distance from the new structure to the existing utilities, permit and HOA timelines, finish tier, and whether the room needs its own HVAC. You avoid overpaying by getting a written, line-item price before work starts and comparing scope, not just the bottom line. Every free estimate includes a walkthrough, measurements, a line-item price, and a plain explanation of what the permit scope covers. Call (833) 355-2818 to schedule yours, with no obligation.
Our Service Area Near Summerlin
We work across Summerlin and the surrounding valley: Spring Valley, Las Vegas, Enterprise, and Winchester to the east, plus Paradise, Sunrise Manor, Whitney, and North Las Vegas. We also cover Henderson, Boulder City, Sandy Valley, and the southern edges of the valley. Response times depend on the day and the job, and we schedule each consultation individually. If you’re just across the line, our Home Addition Contractor in Spring Valley page covers that area, and the Home Addition Contractor in Las Vegas page covers the city proper.
Serving Summerlin, NV – Our Local Coverage Area
We serve Summerlin and nearby communities. Use the map below to see the area we cover. If you’re nearby, we can almost certainly help.
Frequently Asked Questions About Home Addition Contractor in Summerlin
A home addition contractor is the licensed professional who designs, permits, and builds new livable square footage onto your existing house, whether that’s a bedroom, bath, sunroom, garage, or full second story. The contractor coordinates the structural engineer, the permit submittal, the trades, and the inspections so the addition is legal, safe, and finished. In Summerlin that work also involves coordinating Clark County permitting and any master-plan HOA design review. Call (833) 355-2818 to talk through what your lot can hold.
Plan on six to ten weeks for a bathroom addition and four to seven months for a bedroom or garage addition, with second-story additions usually running seven to twelve months. The build itself is part of it; the other part is Clark County permitting and HOA review, which on a Summerlin lot can add four to ten weeks before the first shovel hits the ground. We give you a written schedule in the price so you can plan around it. Call (833) 355-2818 for a project-specific timeline.
Most Summerlin additions land between $32,000 and $520,000 depending on the type, with bathroom additions at the low end and full second stories at the top. The biggest swingers are foundation work, utility tie-in distance, and finish tier, plus whether the new room needs its own HVAC. Site work on a sloped lot near the foothills is real money that a generic quote tends to leave out. Call (833) 355-2818 for an exact written quote; estimates are free.
Yes. We work with Abodu, Cover, Dvele, Mighty Buildings, Plant Prefab, and Boxabl, plus Tuff Shed garage conversions and James Hardie cladding systems. The factory-built side of the work is the unit itself; the site work, permitting, utility tie-in, and finish are where the local contractor matters most, and that’s the part we handle. We’ll walk you through how each product line fits your Summerlin lot before you commit. Call (833) 355-2818 to compare options.
Yes. A live person answers every call, 24 hours a day, 7 days a week, so time-sensitive questions about your addition don’t sit in a queue. We don’t promise same-day dispatch on planned construction work, because a real addition is scheduled around permits and inspections rather than a same-day calendar. What you get is a direct line and a real person who knows your project. Call (833) 355-2818 any time.
The 365-Day Done Right Promise covers defects in workmanship for one full calendar year from project completion. If anything we built isn’t right within that year, we make it right, and a free second visit is included if a repair or any element of the build fails. It’s a named, written guarantee stamped on every project, not a verbal assurance. Call (833) 355-2818 to read the terms before you sign.
Have your property line handy, rough square footage for what you want to add, and any drawings or sketches you’ve already made. It also helps to know your HOA’s design rules and your budget range, because that drives material and scope decisions early. Clear the path to your yard and your mechanical closet so the technician can evaluate the structure and utility tie-ins. Call (833) 355-2818 to book the free estimate.
Schedule Your Home Addition Contractor Service in Summerlin Today
Adding square footage in Summerlin starts with a single call. We answer live, 24 hours a day, seven days a week, send the technician’s name and photo before arrival, and bring you a written, line-item price before any work starts. Every project carries the 365-Day Done Right Promise. Call (833) 355-2818 to schedule your free, no-obligation estimate.
Written by the team at Sutton ADU Builders.