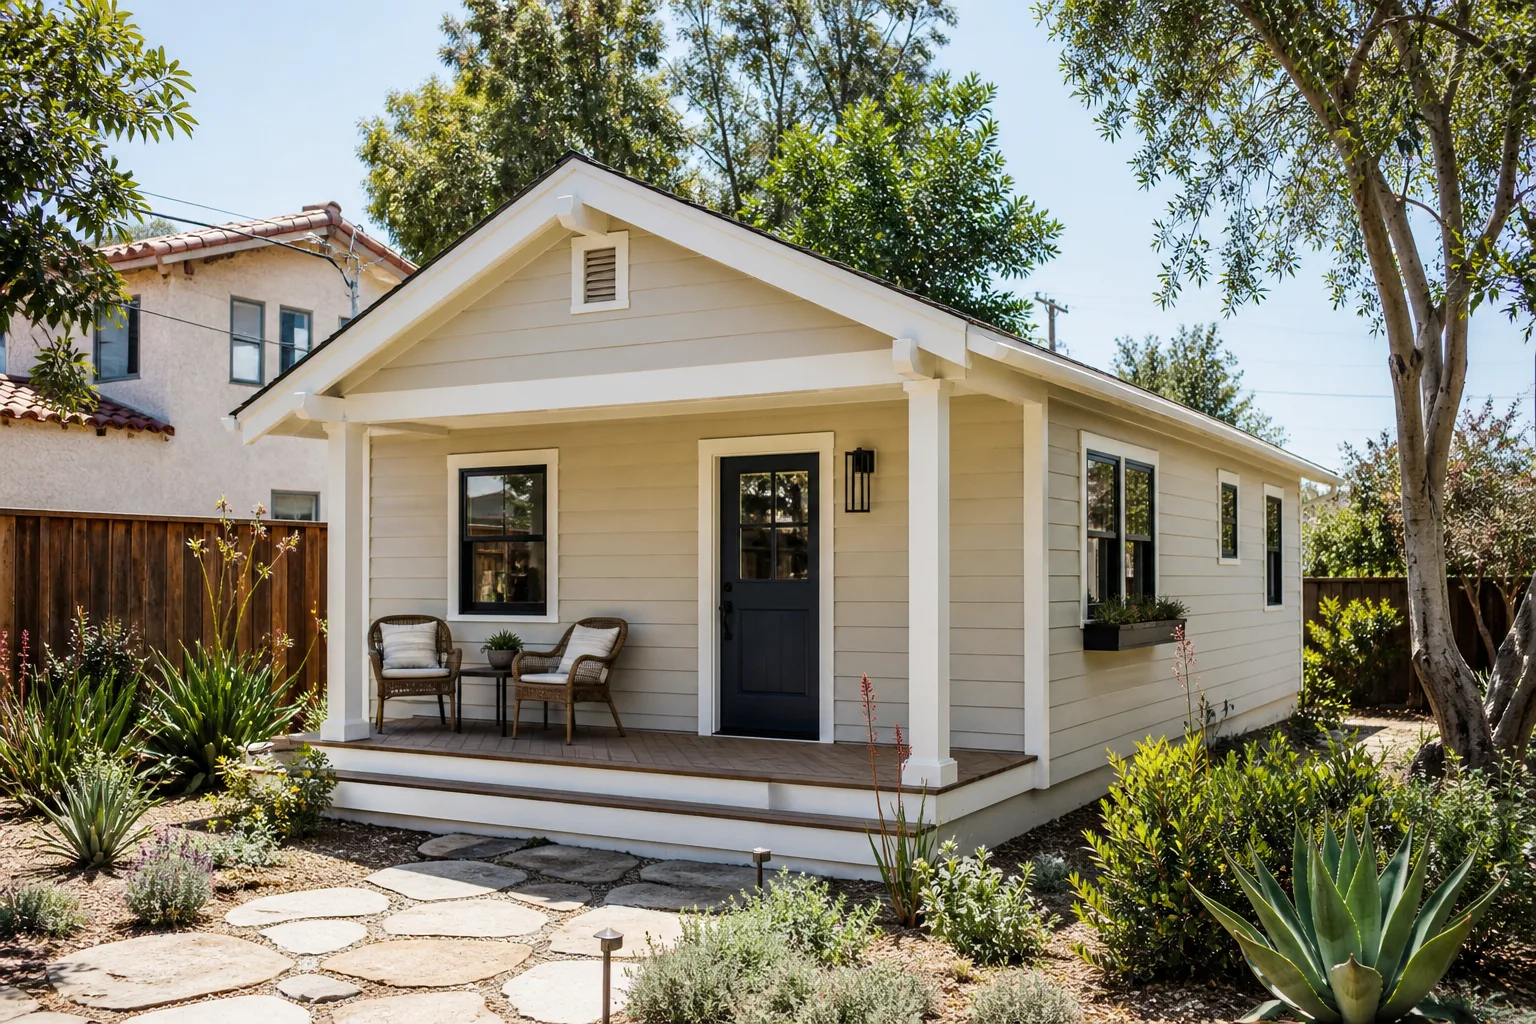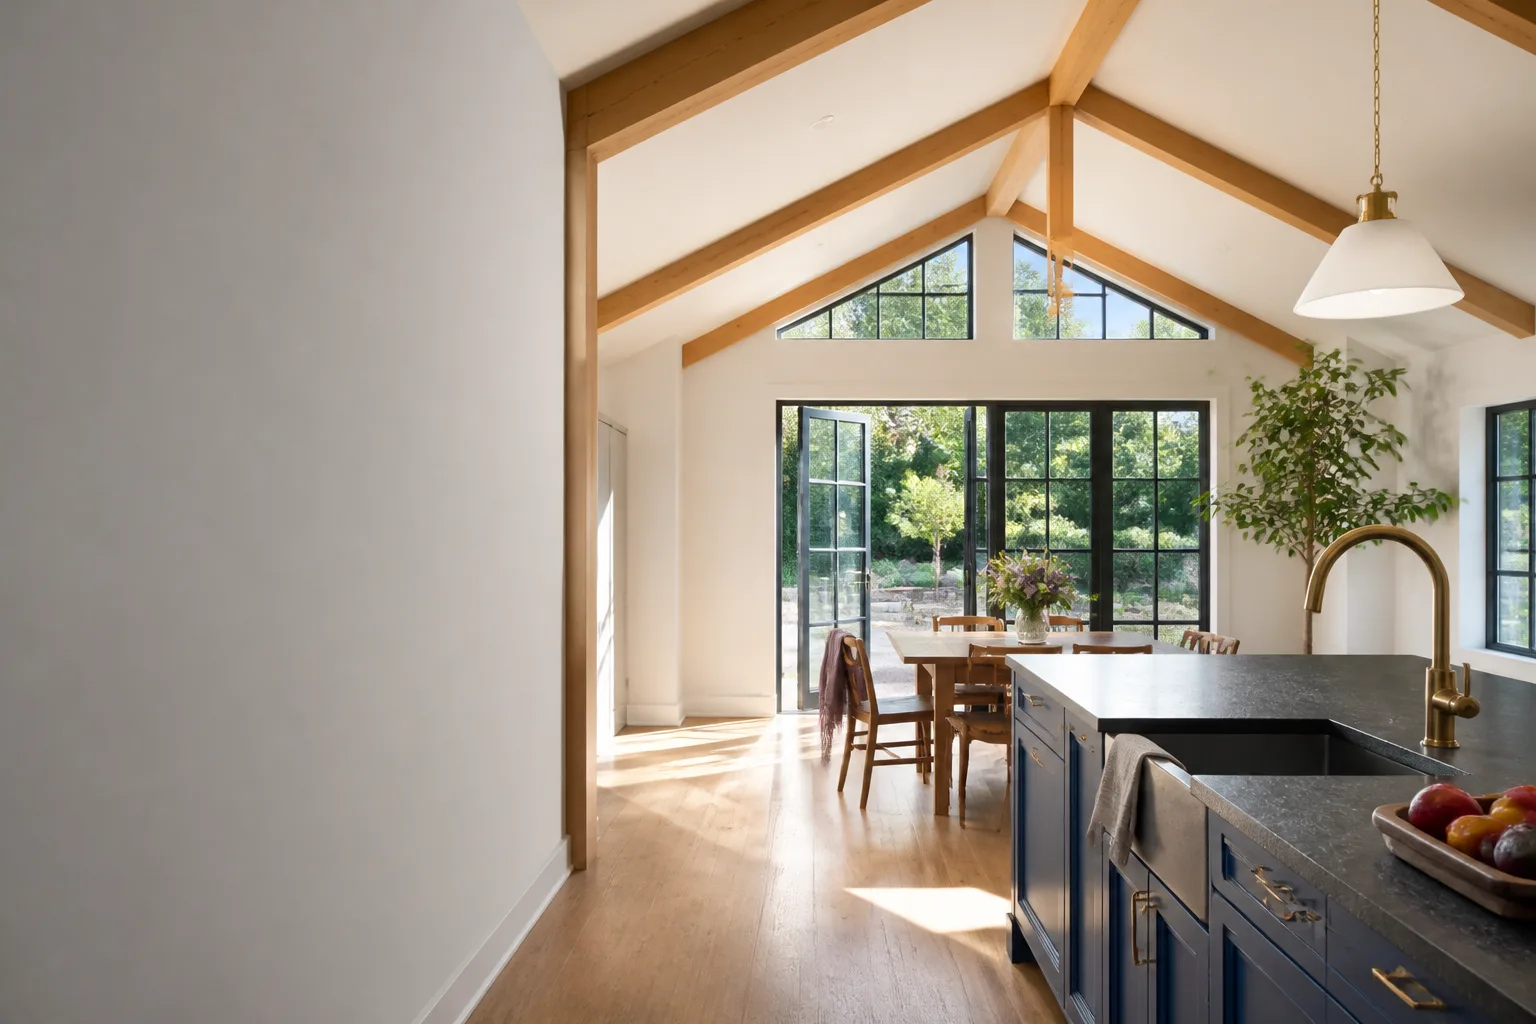








A free site visit, a check of what your lot allows and a written, line-item price.
Get your free estimateTrusted Room Addition Contractor for Summerlin Homeowners
Adding square footage to a Summerlin home means opening your doors to a crew you don’t know, and that’s the part most homeowners dread more than the dust. Sutton ADU Builders Summerlin solves that first: every technician is background-checked, identity-verified, and photo-badged under The Threshold Standard, and you get their name and photo before they ever ring your bell. Our technicians carry up to 20 years of experience with room additions, sunrooms, and ADU conversions, and every project comes with a written price locked in before work starts and our 365-Day Done Right Promise behind the finished work. Call (833) 355-2818 to talk through your addition with a live person and get a free estimate.
Sunroom Builders

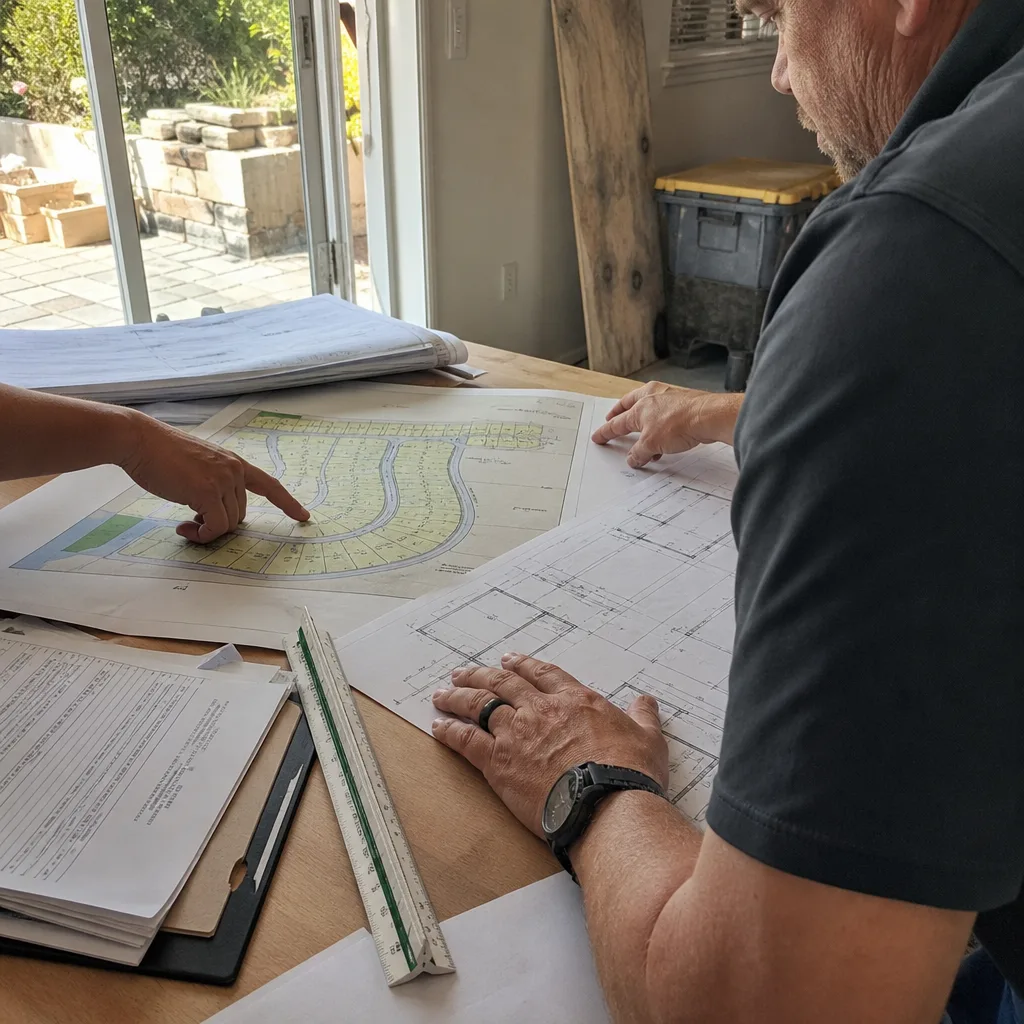
Sunroom Builders design and build the glass-forward, light-filled rooms that turn a Summerlin backyard into usable living space almost year-round. You need one when you want a breakfast nook, reading room, or covered retreat that feels connected to the garden without the full cost of a conventional addition. As a room addition contractor in Summerlin, we frame, insulate, and finish sunrooms to handle the desert swing between 105-degree afternoons and cool winter mornings, using James Hardie exterior systems where solid walls are part of the design and high-performance glazing where glass dominates. Most sunroom projects here run $45,000 to $95,000 depending on size, glass package, and whether the slab is new or existing.
Glass Selection for Desert Sun
Low-e and solar-control glazing matter more in Summerlin than in milder climates because west- and south-facing glass can bake a room by mid-afternoon. We walk you through the tradeoffs between tint level, frame material, and cost so the room stays comfortable without oversized cooling equipment.
Roof and Shade Integration
A solid roof with a deep overhang or an integrated pergola both cut heat gain and extend the hours you can actually use the space. We match the sunroom roof pitch and finish to your existing house so the addition reads as part of the home, not a box bolted to the back.
Room Additions
Room Additions are conventional, fully permitted expansions of your existing footprint: a primary suite, a larger kitchen, a home office, or a family room built onto the side or rear of the house. You need one when your lot has room to build but your current floor plan has run out of it. We handle design coordination, structural framing, mechanical rough-in, and finish carpentry, and we pull the permits and pass the inspections rather than handing that burden to you. In Summerlin, a typical ground-level room addition runs $250 to $400 per square foot, so a 400-square-foot primary suite generally lands between $100,000 and $160,000 before landscaping and any pool-deck repair.
Structural Tie-In to the Existing Home
The hardest part of any addition is where new meets old: matching floor elevation, tying the new roof into the existing truss system, and making the foundation transition invisible. We open the wall carefully and document what we find so any hidden condition is priced in writing before we continue.
Matching the Existing Finish
Stucco texture, roofline profile, window trim, and interior door style all have to line up or the addition looks tacked on. We source matching materials and, where the original is faded, blend the transition so the seam disappears from the street.
Modular Home Addition

Modular Home Addition uses factory-built sections delivered to your lot and assembled on a permanent foundation, which shortens on-site construction time and keeps more of the build indoors and out of the weather. It’s a strong fit in Summerlin when you want predictable scheduling and tighter quality control on the shell. We work with modular product lines including Abodu and Cover, and we handle site prep, foundation, utility connections, and the finish work that ties the module to the house. Modular additions here typically run $180,000 to $320,000 before site work, with foundation, utility trenching, and crane placement adding to that range.
Site Prep and Access
Modular delivery needs a clear path for a crane or truck, and Summerlin lots vary widely in side-yard width and slope. We assess access early so a delivery surprise never turns into a change order.
Factory Versus On-Site Finish
The shell arrives largely complete, but trim, paint, flooring transitions, and utility tie-ins happen on your lot. We define exactly which finishes are factory and which are field so the line-item quote stays honest.
Home Addition Plans
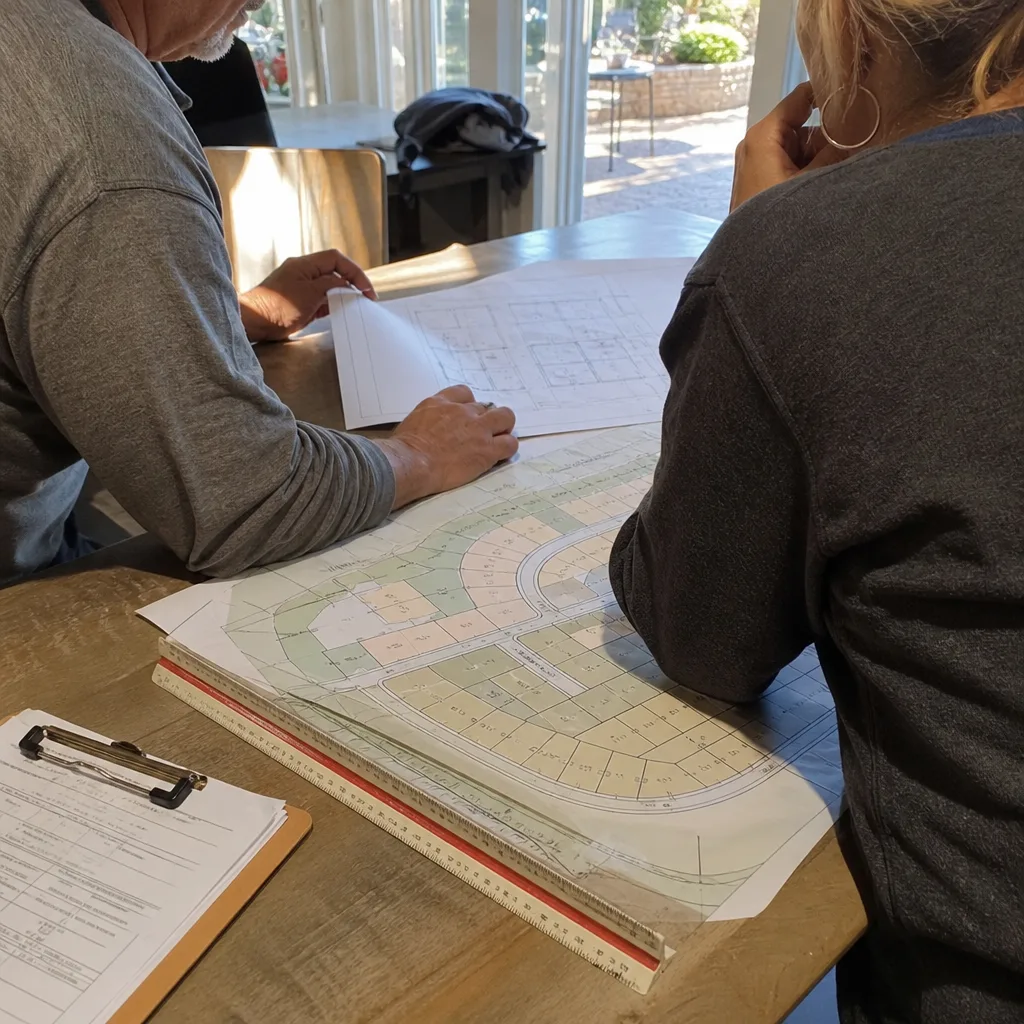
Home Addition Plans are the drawings, engineering, and permit documents that come before any construction, and they’re what a building department reviews before issuing a permit. You need them the moment you decide to build, because nothing else can start without approved plans. We coordinate the design and engineering package, verify setback requirements and lot coverage against your parcel, and prepare the submittal so the review process moves without repeated corrections. Plan and engineering packages for a Summerlin addition commonly run $6,000 to $15,000 depending on square footage and structural complexity.
Setbacks and Lot Coverage
A setback is the required gap between your new structure and the property line, and Summerlin’s planned-community standards can be stricter than the county baseline. We check your specific parcel before drawing a single line.
HOA and Architectural Review
Most Summerlin villages require architectural approval on top of the building permit, and the submission packages differ. We prepare the drawings each reviewer wants so you aren’t resubmitting twice.
In Law Suite Builders
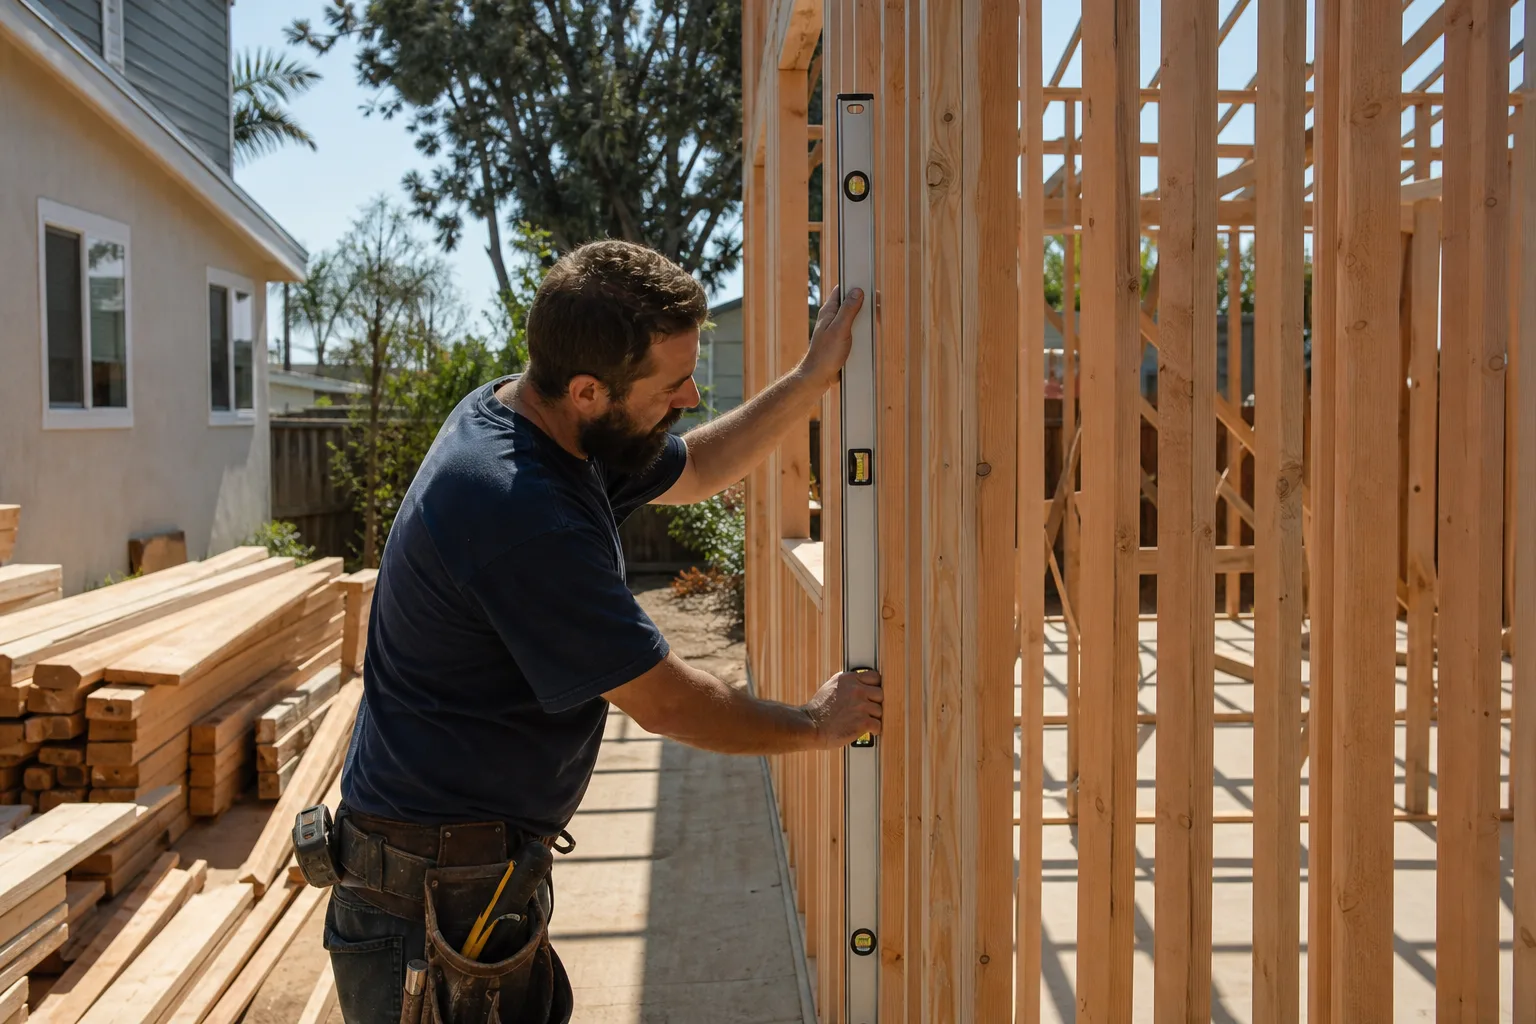
In Law Suite Builders create a private living space with its own entrance, bathroom, and kitchenette so a parent or adult family member can live close without sharing every room. You need one when aging parents need daily proximity but everyone still wants their own front door and quiet. We build these as attached additions or detached structures, and we design for the details that actually matter: no-step entries, wider doorways, grab-bar blocking in the walls, and separate climate control. In Summerlin, an in-law suite addition generally runs $150,000 to $260,000 depending on whether it shares a wall with the house or stands alone.
Accessibility Built In
Roll-in showers, lever hardware, and a threshold-free entry cost far less to include during framing than to retrofit later. We plan the layout around how the occupant actually moves day to day.
Privacy and Sound Separation
A shared wall needs insulation and staggered studs if two households are going to coexist comfortably. We treat the separation as a design requirement, not an afterthought.
ADU Conversion
ADU Conversion takes space you already have, most often a garage, and turns it into a legal, permitted accessory dwelling unit with its own kitchen, bath, and sleeping area. You need one when a detached build isn’t feasible or when you want rental income or family housing without new exterior walls. Garage conversions are the most common route in Summerlin because the shell and slab already exist. Converting a two-car garage typically runs $95,000 to $180,000, well below a detached build, since the structure is already standing and the work concentrates on insulation, mechanical, and finishes.
Garage Slab and Ceiling Height
A conversion needs the existing slab graded to drain and enough ceiling height for insulation and mechanical runs. We inspect both before quoting so the number reflects reality.
Code Requirements for Habitable Space
Egress windows, separation from the main house, and ventilation all have to meet code for the unit to be legal and rentable. We build to those standards and pass the inspection rather than leaving you with a room that can’t be permitted.
Brands We Service
We work with a range of prefab and modular product lines, and each one has its own installation rhythm. Abodu units arrive with a finished shell and go down quickly once the foundation is set, so foundation accuracy is the whole game. Cover’s panelized approach rewards careful site measurement up front, and any mismatch shows at the seams. We also handle Tuff Shed structures converted into habitable space, which means upgrading insulation, wiring, and finish to meet code rather than treating the shell as finished product. On the exterior side, James Hardie cladding systems are our go-to where the addition needs to match the main house; the fiber cement holds up to Summerlin’s UV exposure and monsoon-driven rain far better than wood does over time.
None of these product lines are one-size-fits-all, and our job is to tell you honestly which one fits your lot, your budget, and the finish level you want. If a modular line doesn’t work for your parcel, we’ll say so rather than force it. Whether you’re considering Abodu, Cover, Tuff Shed, or any other make, we can help you sort out the right path.
Signs You Need a Pro Right Now
- Your family has outgrown the floor plan. When the guest room has become a permanent bedroom and the dining table has moved, you’re adding stress to a house that wasn’t built for the headcount. It’s worth a free estimate before you start making compromises you’ll live with for years.
- An aging parent needs to move in. A shared bathroom and a steep hallway become unsafe quickly, and retrofitting an existing room rarely meets the real need. A dedicated suite solves it cleanly without moving anyone across town.
- Your garage is storage, not parking. If the garage has quietly become a warehouse, converting it to a permitted ADU adds value and reclaims the space. It also means one less underused room in a Summerlin house you’re paying to heat and cool.
- You want rental income from the property. Summerlin’s demand for accessory units makes a conversion a real financial option, but only if the unit is legal and permitted. An unpermitted unit creates liability instead of income.
- Structural or moisture issues in a planned addition area. Cracks, sagging, or water staining where you plan to build are signals to get a professional eye before framing. These are fixable, but they need to surface in the quote, not mid-project.
Our Process, Step by Step
- 1
Free on-site estimate and walkthrough. We look at the lot, the existing structure, and the access, and we measure for setbacks. You get a written price range and a clear scope before anything is signed.
- 2
Design and permit package. We coordinate drawings and engineering, then handle the submittal and any HOA architectural review. You see the approved plans before construction begins.
- 3
Written price and schedule. Every line is itemized: framing, mechanical, finishes, and site work. You get a fixed written price so a hidden condition becomes a documented conversation, not a surprise invoice.
- 4
Construction with a verified crew. Under The Threshold Standard, each technician is background-checked and photo-badged, and you get their name and photo before arrival. They show the badge at the door every time.
- 5
Final inspection and the 365-Day Done Right Promise. We pass the inspections and walk the finished space with you. The 365-Day Done Right Promise covers defects in workmanship for one full calendar year from project completion, and a failed element gets a free second visit.
How Much Does Room Addition Contractor Cost in Summerlin?
Room addition costs in Summerlin track the type of build more than anything else. A typical sunroom runs $45,000 to $95,000 depending on glass package and size. A ground-level primary suite or family room addition runs $250 to $400 per square foot, so a 400-square-foot build generally lands between $100,000 and $160,000. A detached modular addition, before site work, runs $180,000 to $320,000, with foundation, utility trenching, and crane placement on top. An in-law suite addition runs $150,000 to $260,000, and a garage ADU conversion runs $95,000 to $180,000 since the shell already exists. Plan and engineering packages add $6,000 to $15,000.
What pushes you toward the top of a range: structural surprises behind the wall, complex roof tie-ins, premium glazing or cladding, HOA-driven design changes, and utility upgrades the lot needs. What keeps you near the bottom: a straightforward footprint, existing slab, and finishes that match what’s already there.
To avoid overpaying, get a written line-item quote instead of a lump-sum estimate, confirm who pulls the permits (we do), and ask what happens if a hidden condition turns up. Our threshold-verified approach means the price you’re quoted is the price on the final bill. A free estimate includes the on-site walkthrough, measurements, and a written range, with no obligation. Call (833) 355-2818 for an exact quote.
Our Service Area Near Summerlin
We work with homeowners across Summerlin and the surrounding valley, including Spring Valley, Las Vegas, Enterprise, and Winchester, with reach into Paradise, Sunrise Manor, Whitney, North Las Vegas, and Henderson. Typical scheduling means we’re on site for an estimate within a few days of your call, and a live person answers every call around the clock when you have a time-sensitive question mid-build. You can also review our services on our home page and see how we handle additions in nearby neighborhoods.
Serving Summerlin, NV – Our Local Coverage Area
We serve Summerlin and nearby communities. Use the map below to see the area we cover. If you’re nearby, we can almost certainly help.
Frequently Asked Questions About Room Addition Contractor in Summerlin
A room addition contractor designs, permits, and builds new livable square footage attached to or detached from your existing home. That covers framing, structure, mechanical systems, finishes, and the inspection process from start to finish. As a room addition contractor in Summerlin, we also coordinate the design and HOA review that planned communities require before construction. Call (833) 355-2818 to talk through what your addition would involve.
Most room additions take four to six months from signed contract to final inspection, with modular builds often shorter on site but longer on the front-end design and permitting. Garage ADU conversions usually run three to four months. Plan review and HOA approval add weeks you can’t compress, so it helps to start the drawings early. Call (833) 355-2818 for a schedule estimate specific to your lot.
A ground-level addition typically runs $250 to $400 per square foot, a garage ADU conversion $95,000 to $180,000, and a modular addition $180,000 to $320,000 before site work. The type of build drives cost more than the square footage alone. You get a written line-item price before any work starts, so the quote is the number. Call (833) 355-2818 for an exact quote – estimates are free.
Yes, we work with Abodu and Cover, along with other modular and prefab lines, and we handle the foundation, utility, and finish work that turns the delivered unit into a finished addition. We also work with Tuff Shed conversions and James Hardie cladding systems. If a line doesn’t suit your lot, we’ll tell you plainly rather than force it. Call (833) 355-2818 to talk through which product fits your property.
Yes, a live person answers every call, 24 hours a day, seven days a week, so a question about your build never sits in a voicemail queue. That matters most during framing and inspection phases when a small delay compounds. We’d rather answer a question at night than find a problem at the next walkthrough. Call (833) 355-2818 anytime.
The 365-Day Done Right Promise covers defects in workmanship for one full calendar year from project completion. If an element of the build fails during that year, we make it right, and the second visit is free with no haggling over who pays. It’s a written guarantee stamped on every project, not a verbal assurance. Call (833) 355-2818 for the details on your specific addition.
Start by gathering your lot survey and any HOA design guidelines, then clear a safe path for the crew and think through how the work will affect daily routines like parking and utilities. Decide early who pulls the permits, and confirm it in writing so there’s no confusion later. We handle the permit and inspection side as part of the project. Call (833) 355-2818 and we’ll walk you through the preparation before the estimate.
Schedule Your Room Addition Contractor Service in Summerlin Today
Adding space to your Summerlin home should feel secure from the first knock to the final walkthrough. Our technicians are background-checked, identity-verified, and photo-badged, your written price is locked in before any work starts, and the 365-Day Done Right Promise stands behind it. A live person answers every call, day or night. Call (833) 355-2818 for a free, no-obligation estimate on your room addition, sunroom, or Spring Valley room addition project, and we’ll help you price it honestly before you commit to a thing.
Written by the team at Sutton ADU Builders.