
ADU Design & Blueprints in Summerlin, NV
ADU design and blueprints in Summerlin turn a rough idea (“a little house for my mom behind the garage”) into a stamped, permit-ready drawing set a licensed contractor can actually build from. In Summerlin, that set usually costs $6,500 – $18,000 depending on whether you’re converting a garage, adding a room, or placing a detached unit, and the drawings have to clear both City of Las Vegas and Clark County review depending on which side of the community you sit. We’re Sutton ADU Builders Summerlin, and we prepare, revise, and shepherd those plans through approval so nothing gets caught in a plan-check limbo, and you can reach a live person any hour at (833) 355-2818 to talk it through.
Here’s what most homeowners don’t realize until they’re three weeks into a design with an online vendor: the drawing set is the easy part. The hard part is that Summerlin’s lots vary block by block – a Red Rock-facing lot on a slope isn’t the same as a flat interior parcel near the Paseo Verde library – and a generic plan pulled from a template won’t account for your setbacks, your HOA’s architectural review, or how a utility easement cuts across your proposed build pad. Our technicians bring up to 20 years of experience reading exactly these conditions, and the drawings we deliver reflect your parcel, not a catalog page.
We also treat the design phase like the front door of the whole project, with the same Threshold Standard governing every step: a written scope and price before any drawing begins, background-checked and identity-verified staff whose name and photo reach you before they arrive, and a 365-Day Done Right Promise covering defects in workmanship for one full calendar year from completion. When a plan set needs correcting after submittal, we fix it – and a free second visit is included if an element of the work fails, no haggling.

When You Need ADU Design & Blueprints
Blueprints aren’t a phase you skip into casually. Here are the situations where homeowners most often call us in Summerlin:
- You want a detached ADU but don’t know if your lot allows it. Summerlin’s residential zones have differing minimum lot sizes, setbacks, and height limits, and the answer depends on your specific parcel and how it sits relative to neighboring structures. Before anyone pours a foundation, you need drawings that prove the unit fits.
- You’re converting a garage and the existing structure has quirks. Garage conversions are the most common ADU type we draw, and they’re also where old framing, a low ceiling, or a slab that needs upgraded insulation and vapor control trip up a cookie-cutter plan. The drawings have to account for what’s actually there.
- Your HOA requires architectural review. Many Summerlin villages require design committee approval before City or County permit, and the submission needs elevations, a color and materials sheet, and a site plan. We prepare that package alongside the permit set so you’re not resubmitting twice.
- You’re building a room addition and need structural drawings. A room addition that removes a load-bearing wall or ties into the existing roofline needs engineering calculations, not just a floor plan. We coordinate those drawings so the permit review doesn’t stall.
- You’re placing a prefab or modular unit and need site-specific plans. Whether you’re exploring an Abodu or a Cover home, or converting a Tuff Shed shell into a permitted living space, the manufacturer provides the unit drawings but the site plan, foundation design, and utility connections are still on you. That’s the gap we fill.
- You got plans elsewhere and they were rejected. Redlines from the plan checker are common. If you have a drawing set that came back with correction comments, we can review it and produce a compliant revision.
Our ADU Design & Blueprints Process
Every drawing project follows the same steps, so you always know where you are:
- Site and feasibility review. We look at your parcel’s record, existing structures, setbacks, and any easements before drawing a line. This tells us what can actually be built and roughly how large, which saves you from paying for drawings for a unit that won’t pass.
- Written scope and price. You get a written price for the design work before we start – the same no-surprise-invoice standard we apply to construction. No revisions billed silently to your account for a change you didn’t ask for.
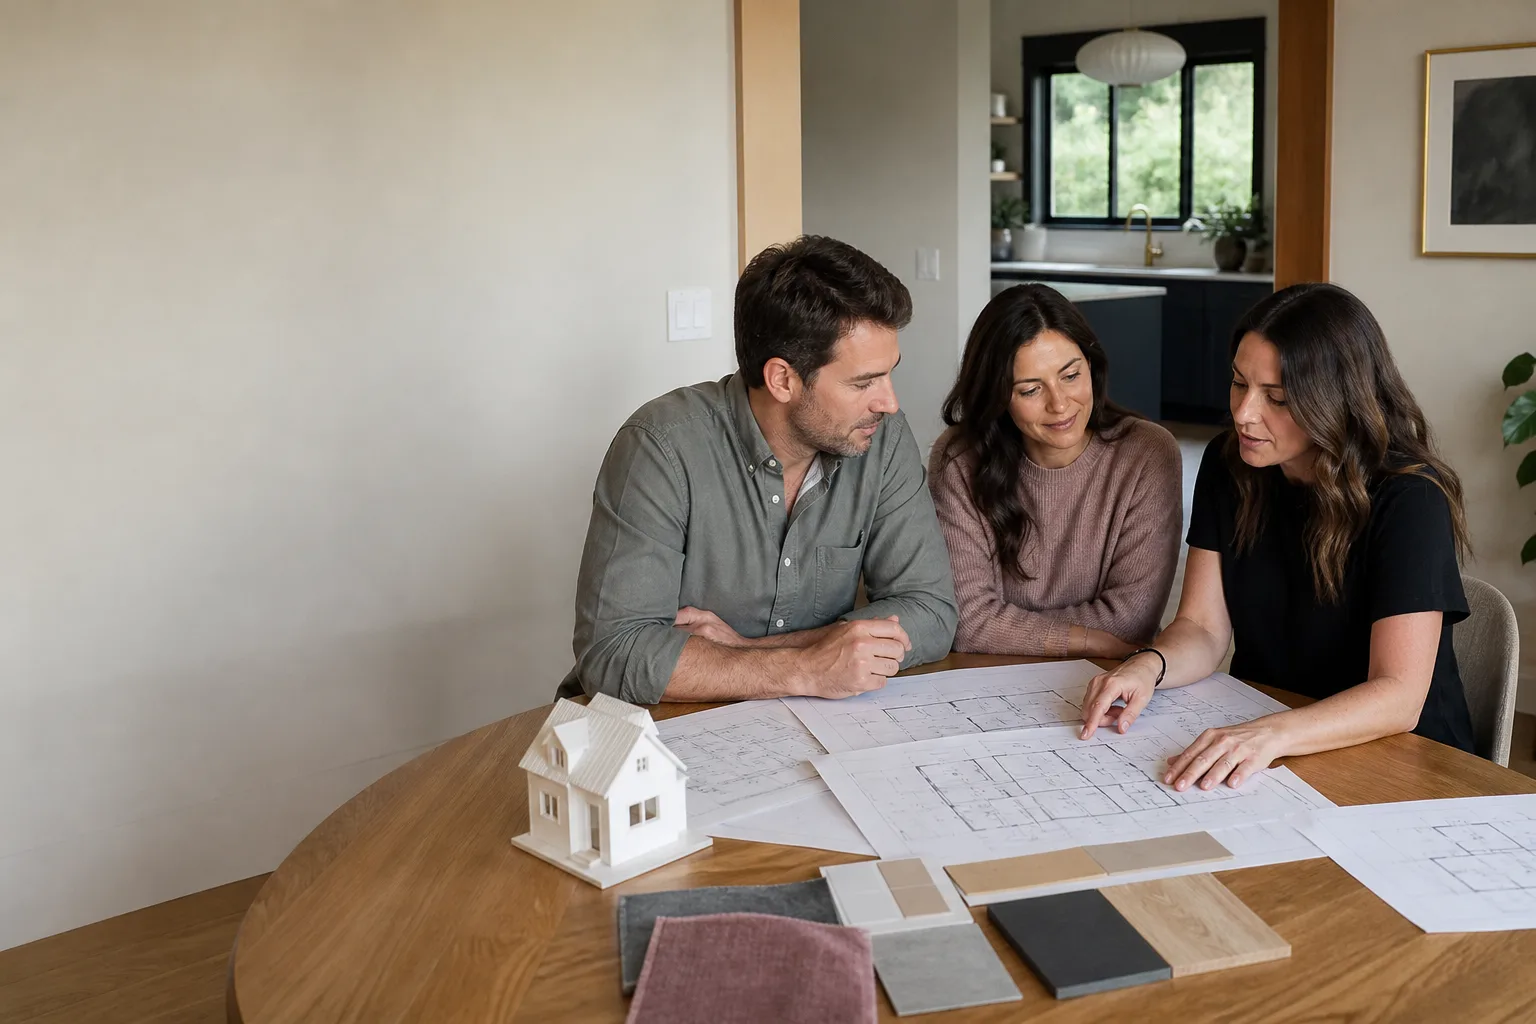
- Concept and schematic drawings. Floor plans, elevations, and a site plan showing the structure in context. This is where you and your family decide the layout, the finish palette, and whether the exterior is going to be, say, James Hardie lap siding to match the house.
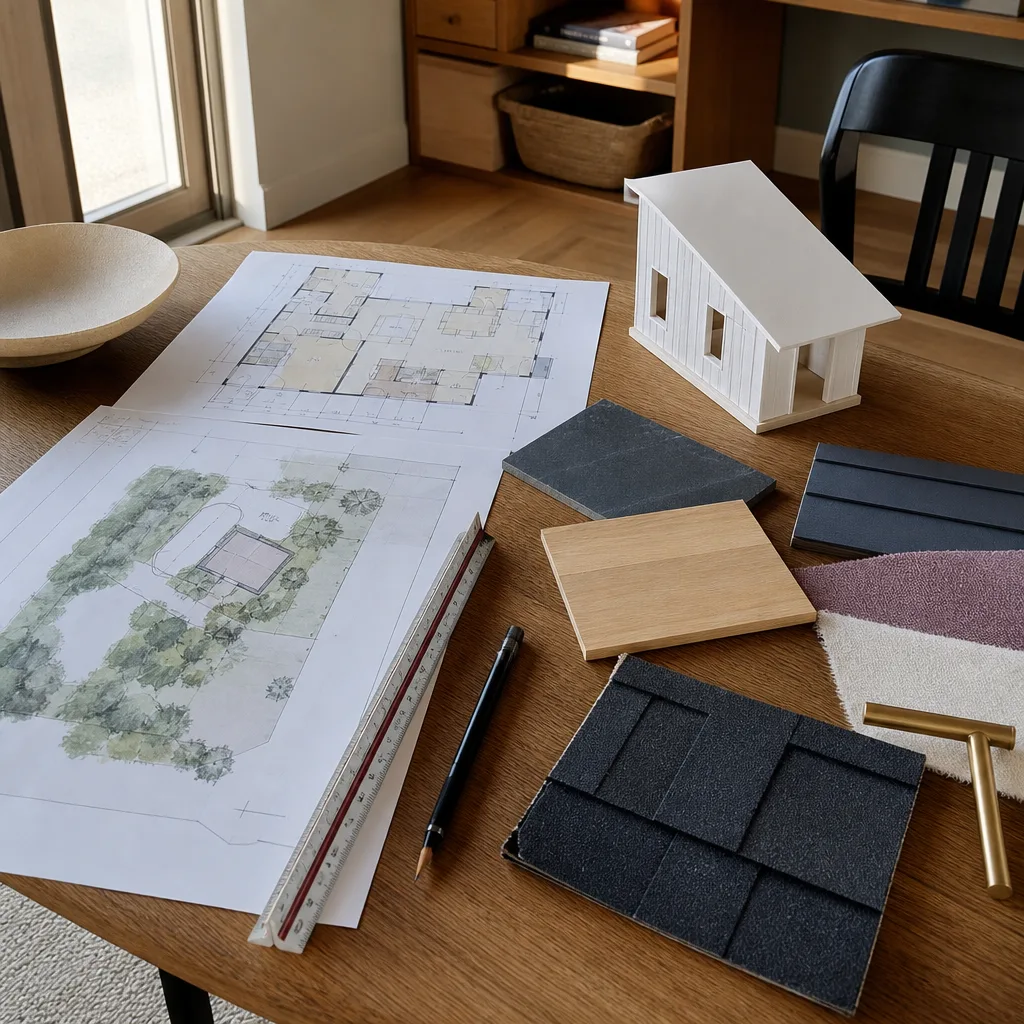
- Construction drawing set. Once the concept is locked, we develop the full permit set: structural, energy compliance, plumbing and electrical layouts, and the details the plan checker wants to see.
- Submittal and plan-check response. We submit to the jurisdiction and respond to correction comments. If the City or County comes back with redlines, we handle the resubmittal – you’re not left translating plan-check language on your own.
- HOA architectural submission support. For villages with design review, we prepare and coordinate the architectural package so your build clears the community’s requirements alongside the municipal permit.
If you want the full picture of how design sits inside the larger approval workflow, see our ADU Design & Permitting in Summerlin guide, which walks through the permitting side from application to final inspection.
ADU Design & Blueprints Pricing in Summerlin
BLUF on cost: most homeowners in Summerlin pay $6,500 – $12,000 for a garage-conversion or room-addition drawing set, and $10,000 – $18,000 for a full detached-ADU set including structural and energy compliance. A feasibility-only review, where you want to know what your lot allows before committing, typically runs $500 – $1,200. These are ranges, not quotes – your actual price depends on square footage, structural complexity, and how many review cycles the jurisdiction requires. Here’s the line-item view:
| Design service | Typical range in Summerlin |
|---|---|
| Feasibility / lot review | $500 – $1,200 |
| Concept & schematic drawings | $1,500 – $3,500 |
| Garage conversion permit set | $6,500 – $10,000 |
| Room addition permit set (with structural) | $7,500 – $12,000 |
| Detached ADU full permit set | $10,000 – $18,000 |
| Structural engineering coordination | $1,200 – $3,000 |
| HOA architectural package | $600 – $1,500 |
| Plan-check revision response | Included in scope |
What moves the number most: structural complexity (a room addition tying into an existing roof costs more to draw than a stand-alone structure), the number of review cycles, and whether you’re building to prefab or site-built. Prefab units from a manufacturer like Plant Prefab or Mighty Buildings come with their own unit drawings, which trims the design fee because we’re drawing the site, foundation, and connections rather than the whole structure. Conversions of existing garages often cost less to draw but more to engineering-check, because we have to document what’s already there.
Every design project starts with a written price before any work begins. Get a free estimate by calling (833) 355-2818 – we’ll review your lot and tell you plainly what your drawings will cost.
FAQs – ADU Design & Blueprints
How much do ADU blueprints cost in Summerlin?
ADU blueprints in Summerlin typically run $6,500 – $18,000 depending on the unit type, with garage conversions and room additions at the lower end and full detached-ADU sets with structural and energy compliance at the upper end. A feasibility review on its own is usually $500 – $1,200. Call (833) 355-2818 for an exact quote – estimates are free.
Do I need an architect, or can a contractor prepare my ADU plans?
Nevada allows licensed contractors and design professionals to prepare drawings for many residential ADU projects, but structural work and certain plan sets do require a licensed engineer or architect’s stamp. We coordinate the engineering and produce the full permit-ready set, so you’re not chasing down a separate engineer. The honest answer for your specific lot depends on scope – we’ll tell you at the site review.
How long does it take to get ADU blueprints done in Summerlin?
Concept drawings usually take two to three weeks, and a full permit set is typically four to eight weeks from the site review, depending on complexity and how many review cycles the jurisdiction requires. HOA architectural review adds time on top. We keep you updated at each stage, and a live person answers every call, so you’re never guessing where your plans are.
Will your drawings pass Summerlin HOA and City of Las Vegas review?
We prepare drawings to meet both the municipal permit requirements and the village HOA architectural standards, and we respond to plan-check correction comments as part of the scope. If a plan set we prepared comes back with redlines from the reviewing authority, we handle the revision – it’s built into the written scope, not billed as a surprise.
Designing an ADU is a settled, rooted decision – the old English word “sutton” means a south farm, and adding a second home to your lot has that same quality of putting down roots. When you’re ready to turn your rough idea into drawings you can build from, call Sutton ADU Builders Summerlin at (833) 355-2818 for a free estimate. A live person answers any hour, and you’ll know exactly who’s coming to your property before they arrive. You can also start with what we do across ADU design and construction to see how the pieces fit together.
Written by the team at Sutton ADU Builders Summerlin, serving Summerlin.


