
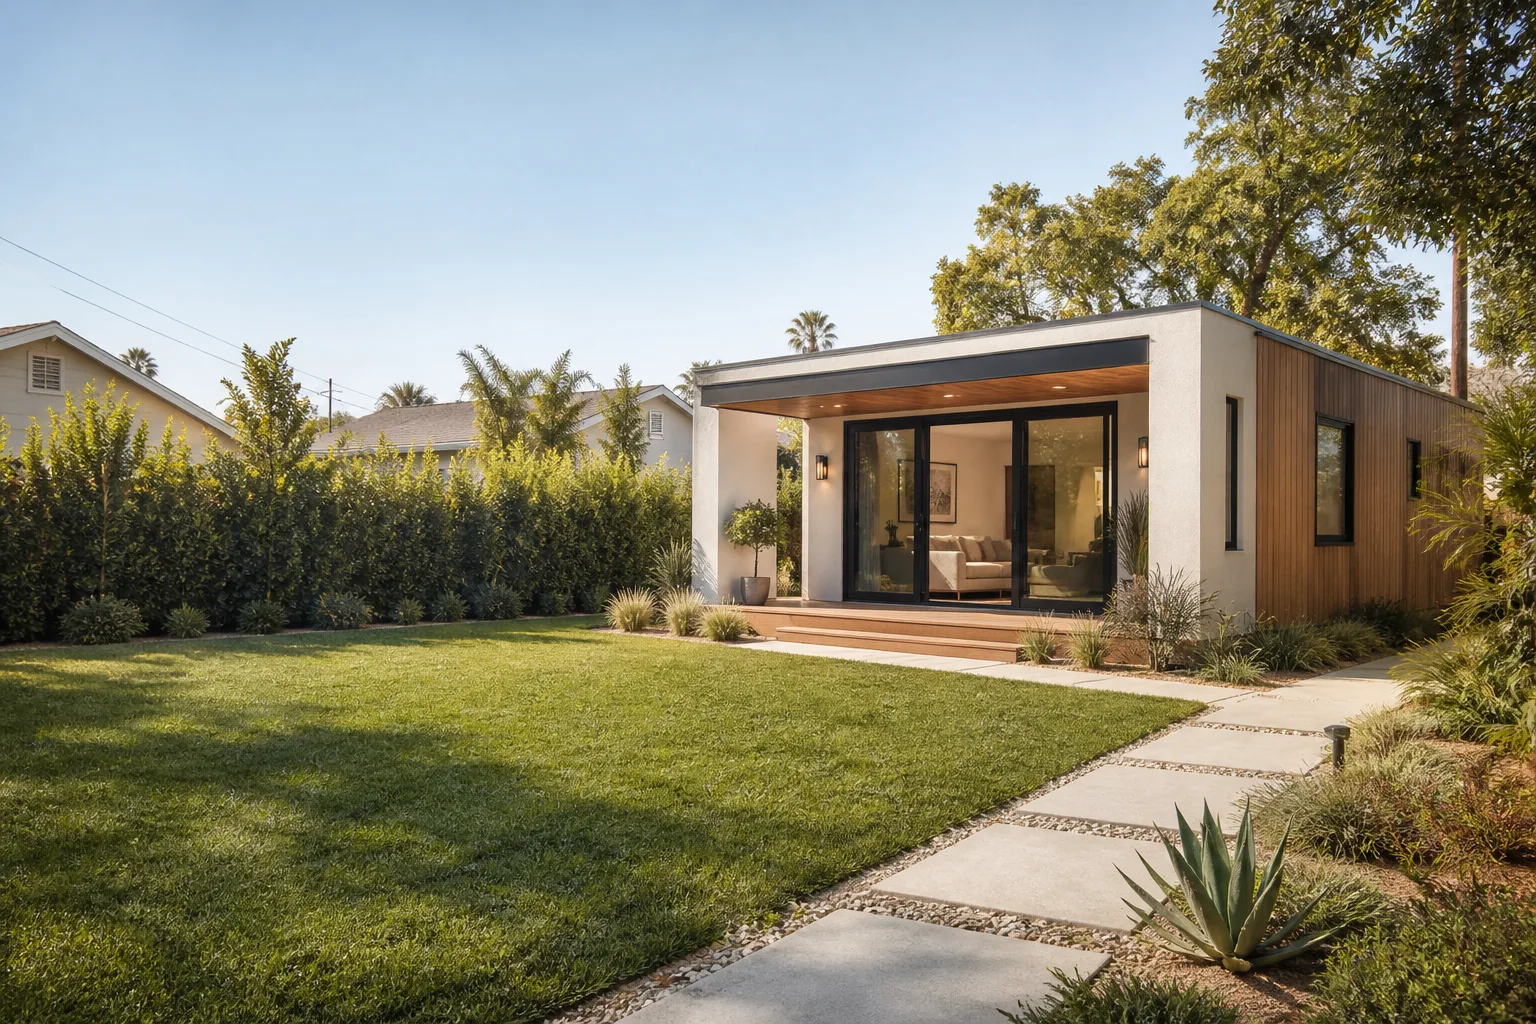
Carport Conversion in Summerlin, NV
A carport conversion in Summerlin turns an open, roofed parking bay into a fully enclosed, conditioned living space. Most homeowners convert a carport into an ADU, a guest suite, a home office, or a rental unit, and the typical project runs $95,000 – $185,000 depending on whether plumbing and a kitchen go in. We build them here because Summerlin lots already have the structure and the setback in place, which means less site disruption than a from-scratch build. Call Sutton ADU Builders Summerlin at (833) 355-2818 for a written price before any work begins.
Here’s what makes a carport different from a garage. A garage usually has three walls, a slab, and a door opening. A carport often has two or three walls, sometimes a posts-and-beam front, and a roof that was never framed to carry insulated walls and a finished ceiling. That’s the first thing we look at: can the existing header and roof carry the conversion, or does it need reinforcement? Getting that answer wrong is how carport projects blow their budget.

When You Need a Carport Conversion
- You want an ADU but your lot is tight. In Summerlin neighborhoods like The Ridges and Red Rock Country Club, side yards are generous but backyards are often already spoken for by pools and patios. The carport footprint is buildable space you already own, and it usually sits within the allowed setback (the required gap between a structure and the property line).
- An adult child or parent is moving in. A carport conversion gives them their own entrance, their own bathroom, and a door that closes. Separate living space without buying a second house is the most common reason people call us about carport work.
- The carport never gets used for cars. If your cars live in the garage or the driveway and the carport has become a storage bay for bikes and boxes, you’re heating and cooling nothing and paying taxes on dead square footage.
- You want rental income. Summerlin rents are strong, and a permitted, code-compliant ADU can carry a real monthly figure. We’ll explain the difference between a legal ADU and an unpermitted room so you don’t build something a future buyer or tenant can’t count on.
- The carport is failing anyway. Summerlin’s wind and the intense sun over a couple of decades take a toll on open structures. If posts are checking, the beam is sagging, or the roof is at the end of its life, converting it now folds repair and construction into one project.
- You need a home office that isn’t the kitchen table. A carport conversion can give you a quiet, separately entered office with its own HVAC, which matters more than ever for people working from home in the west valley.
Our Carport Conversion Process
- Site and structure review. We walk the carport, check the slab, the posts, the header, and the roofline. If the roof framing needs beefing up to carry insulated walls and a real ceiling, we tell you and price it before anything else moves. This is also where we confirm setbacks against your lot survey.
- Written price and scope. You get a written price before a single tool is lifted, with materials, allowances, and exclusions spelled out. If your plan changes later, we re-price it on paper rather than passing silent scope creep to the final bill.
- Permits and plan set. Conversion work means permits and inspections, and Summerlin sits within Clark County’s review process. We handle the drawings and the submittals. Skipping permits feels faster until a lender or buyer asks, and then it costs far more than it saved.
- Threshold Standard crew arrival. Every technician who comes to your property is background-checked and identity-verified. Under The Threshold Standard, you get their name and photo before the visit, and they arrive in a clean, marked uniform showing a photo ID badge at the door. Every time.
- Build out. Framing, insulation, electrical, plumbing, HVAC, drywall, and finish, sequenced so inspections don’t stall the job. We work with James Hardie exterior systems where cladding needs to match or complement the main house.
- Final walk and the 365-Day Done Right Promise. We walk the finished space with you and list anything that needs attention. The 365-Day Done Right Promise covers defects in workmanship for one full calendar year from project completion. If something fails in that year, we make it right, and a free second visit is included if a repair or element of the build fails.
If your project starts from a garage rather than a carport, our guide to Garage Conversion ADU in Summerlin covers the differences in framing and door removal.

Carport Conversion Pricing in Summerlin
Most carport conversions in Summerlin run $95,000 – $185,000, and the biggest cost drivers are whether the roof structure needs reinforcement, whether you’re adding a full bathroom and kitchen, and how much of the existing slab is usable. We give real ranges because you should be able to self-qualify before you call.
| Line item | Typical range |
|---|---|
| Structural review and roof reinforcement | $4,000 – $18,000 |
| Enclosing walls, insulation, cladding (James Hardie or similar) | $18,000 – $38,000 |
| Electrical and panel work | $6,000 – $15,000 |
| Plumbing for a bathroom and/or kitchenette | $8,000 – $28,000 |
| HVAC for the new conditioned space | $5,000 – $14,000 |
| Drywall, flooring, and interior finish | $15,000 – $40,000 |
| Permits and plan review | $2,500 – $7,000 |
| Slab repair or new slab section | $3,000 – $12,000 |
A basic studio with a bathroom and no kitchen tends to land near the lower end. A one-bedroom ADU with a kitchenette, matching the main house exterior, pushes toward the top. Prefab and panelized options change the math, and we’re fluent in the recognized product lines: Abodu, Cover, Dvele, Mighty Buildings, Plant Prefab, and Boxabl, plus Tuff Shed conversions. We’ll tell you honestly which product line fits your lot and budget instead of steering you toward the one that’s easiest for us.
Every estimate is free, and the written price comes before work starts. Call (833) 355-2818 to book a site review.
Why Summerlin Carports Cost What They Do
Summerlin’s climate shapes the build. The desert sun bakes an open carport roof hotter than a shaded garage roof, so we plan insulation and ventilation for that exposure. Winter winds through the west valley can work a beam that was never designed for a load-bearing wall, which is why structural review comes first. And the local approach to desert-adaptive design, water-wise landscaping, and solar-ready roofs means the finished unit often needs to match the main house in style, not just size. That’s where cladding choices like James Hardie earn their price.
Key Takeaways
- A Summerlin carport conversion usually runs $95,000 – $185,000, with structure and plumbing as the big variables.
- Structural review comes first, because a carport roof often needs reinforcement to carry walls and a ceiling.
- Permits through Clark County are part of the job, not an optional add-on.
- You get a written price before work begins and a 365-Day Done Right Promise after completion.
FAQs – Carport Conversion
How much does a carport conversion cost in Summerlin?
A carport conversion in Summerlin typically costs $95,000 – $185,000, depending on whether you add a bathroom or kitchenette and whether the existing roof structure needs reinforcement. A studio with a bathroom sits near the low end; a one-bedroom ADU with a kitchenette sits near the top. Call (833) 355-2818 for an exact written quote, free of charge.
Can a carport legally become an ADU in Summerlin?
Yes, in most cases a carport can become a permitted ADU, but it depends on your lot’s setbacks, the structure’s condition, and the county’s current review rules. We confirm the setback requirements against your survey before we commit to a plan, and we handle the permit drawings and submittals. If a conversion won’t pass, we’ll tell you up front rather than after you’ve paid for plans.
Does a carport conversion need a new roof?
Not always, but the roof almost always needs work. A carport roof was framed to shed rain, not to carry insulated walls and a finished ceiling, so it often needs reinforcement or a partial reframe. In some cases a full replacement makes more financial sense than patching a roof that’s already near the end of its life. We assess this during the site review and price it before anything else moves.
Do I need to move out during a carport conversion?
No, you can usually stay in your home for the duration. The work happens in a separate structure, so dust and noise stay outside your living space, and the crew’s comings and goings are scheduled around your household. Under The Threshold Standard, you’ll know exactly who’s arriving and when, which helps if you’re home alone or have young children at home.
What is the 365-Day Done Right Promise?
The 365-Day Done Right Promise covers defects in workmanship for one full calendar year from project completion. If something we built fails in that window, we make it right, and a free second visit is included if a repair or element of the build fails. It’s a named, written guarantee on every project, not a verbal assurance.
Can I save money by converting my carport with a prefab unit?
Sometimes, yes. Prefab and panelized options from recognized lines like Abodu, Cover, or Boxabl can reduce on-site labor and schedule, though site work, utilities, and permitting remain part of the cost. We work with these product lines and will give you an honest comparison against a stick-built conversion so you can decide which fits your lot and budget.
Ready to turn that unused carport into real living space in Summerlin? Call Sutton ADU Builders Summerlin at (833) 355-2818 for a free estimate. We’ll walk the structure, answer your questions, and hand you a written price before any work begins, backed by the 365-Day Done Right Promise and a Threshold Verified crew whose name and photo reach you before they arrive. Start from our home page for more about how we work.
Written by the team at Sutton ADU Builders Summerlin, serving Summerlin.


