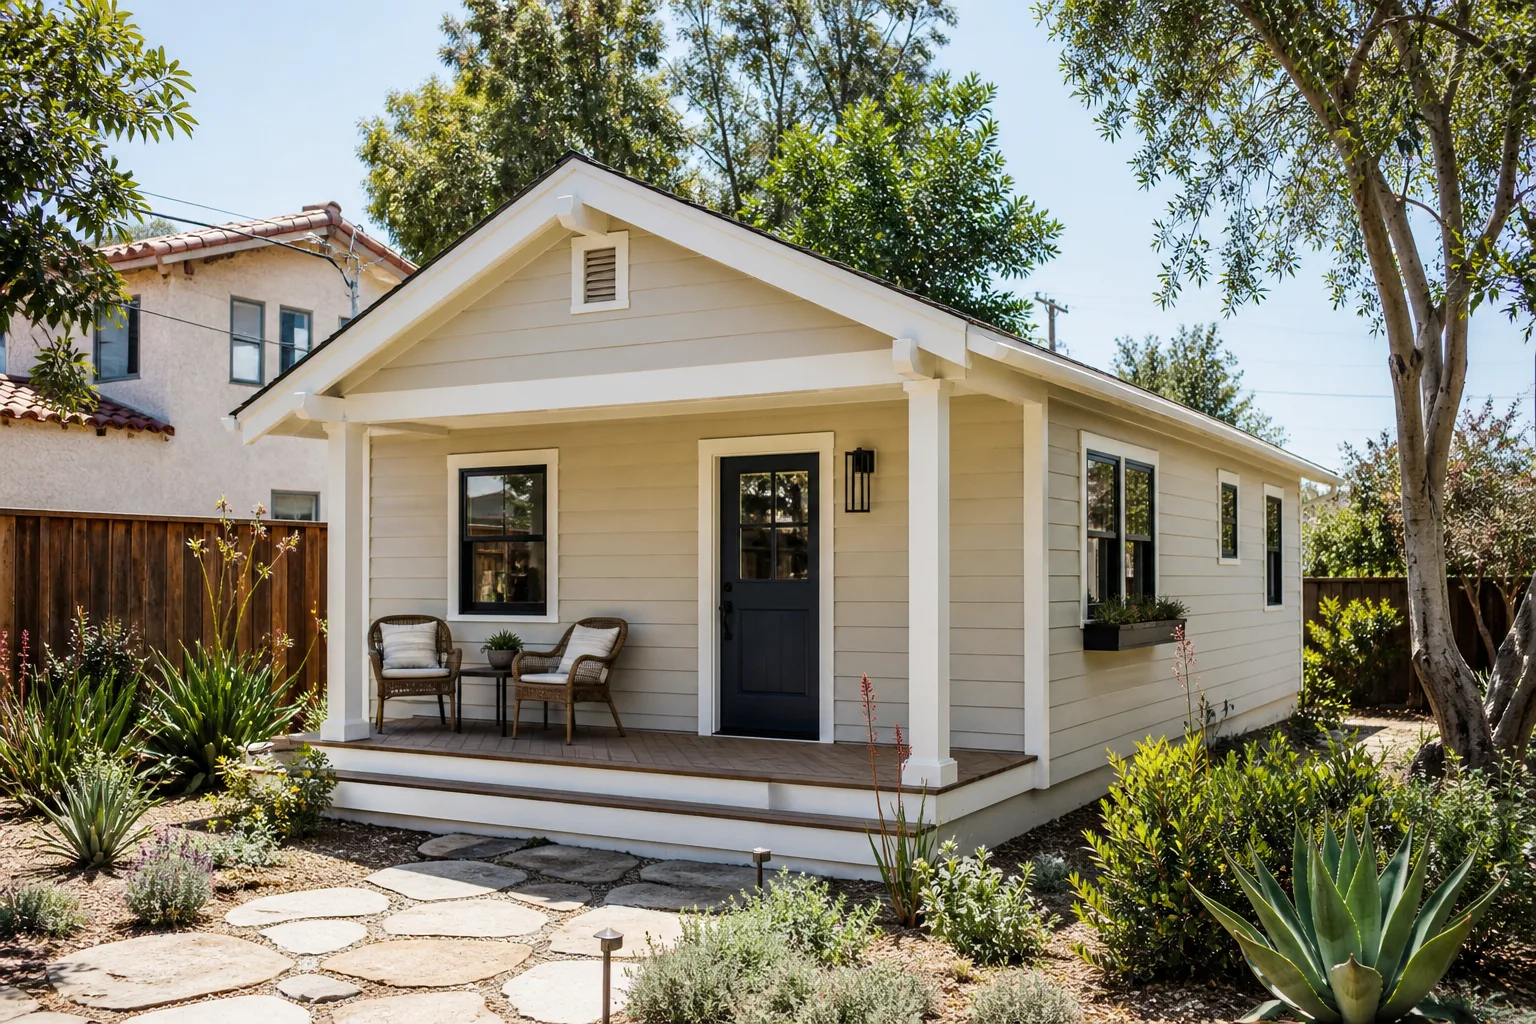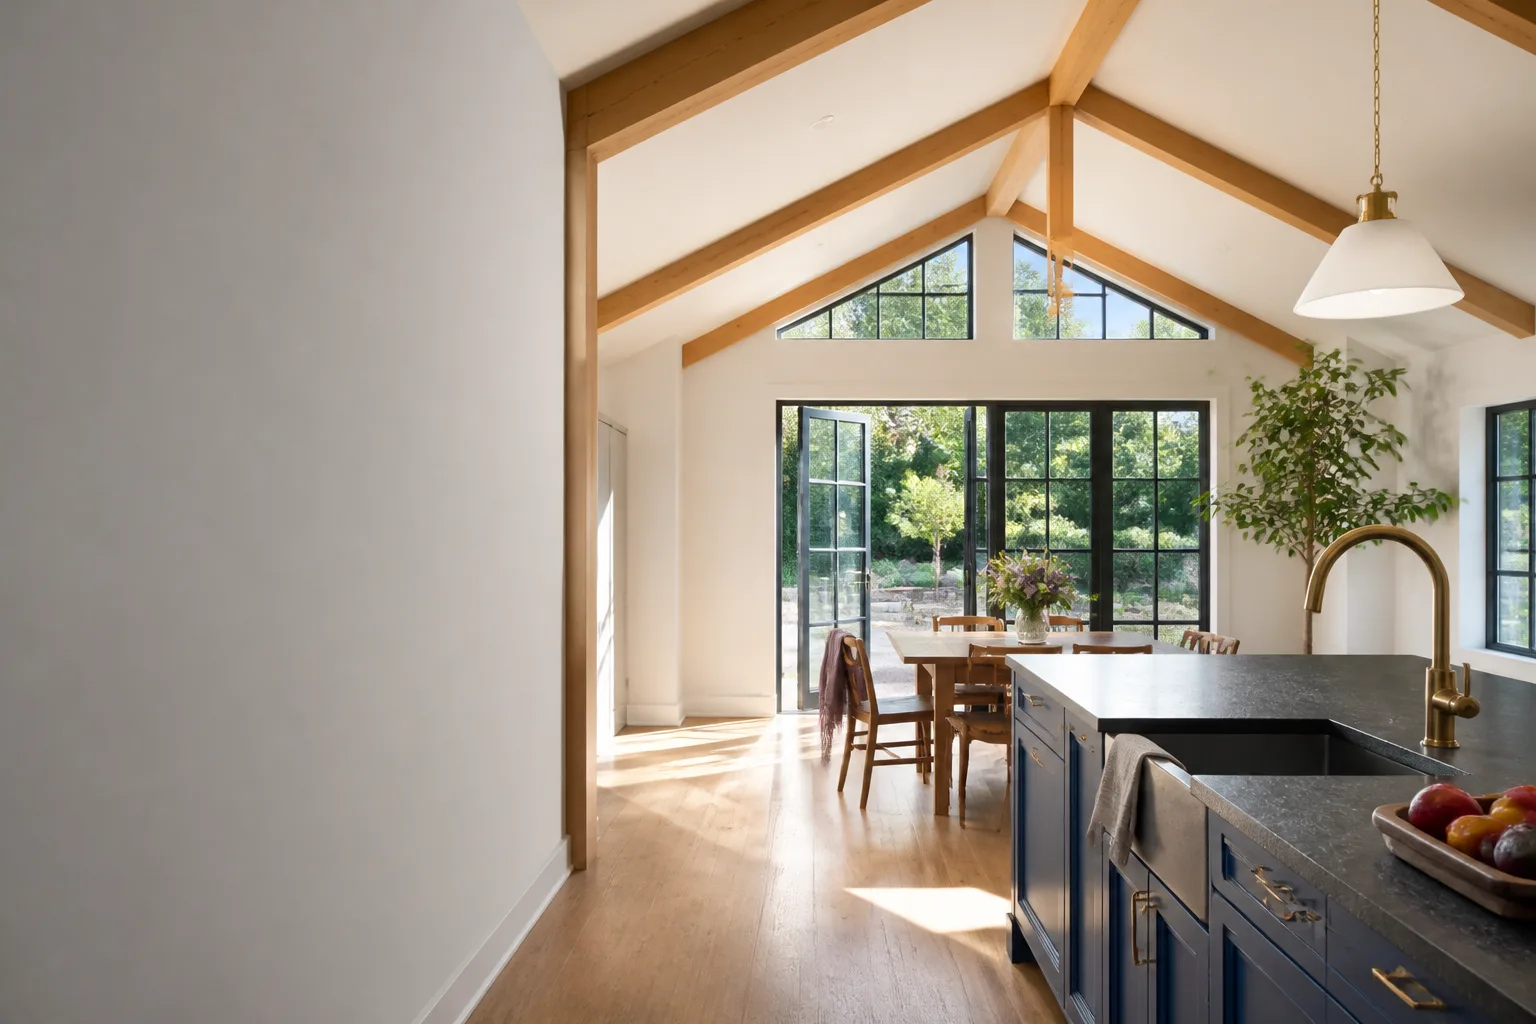








A free site visit, a check of what your lot allows and a written, line-item price.
Get your free estimateFast, Reliable Home Addition Contractor Across Winchester
If you’re adding livable square footage to a home in Winchester, the first thing that has to get sorted isn’t the design – it’s which jurisdiction governs your parcel. That answer is different here than almost anywhere else in the Valley, and getting it wrong before you draw a plan is the most expensive mistake we see. We work with homeowners across the 89109 ZIP, from the older low-rise blocks near the Convention Center to the small single-family houses off Sahara and Twain, and we understand why county rules, shallow rear yards and extreme heat change how a Winchester addition gets scoped. Call (833) 355-2818 and we’ll walk you through what your lot can actually take.
Why Sutton ADU Builders Summerlin Is Winchester’s Preferred Home Addition Contractor Company

Winchester homeowners ask us the same question first: who is going to be on my property, and what is this going to cost? Those are fair questions, and we answer both in writing before work starts. Every project falls under The Threshold Standard – each technician is background-checked and identity-verified, and their name and photo are sent to you before they arrive. They show a photo ID badge at the door, every time. That’s a real reassurance for the many Winchester homeowners we work with who are home alone during the day or have young children in the house.
Our written price is locked in before a single tool is lifted, so no scope creep lands silently on your final invoice. And the 365-Day Done Right Promise covers defects in workmanship for one full calendar year from project completion – if something isn’t right, we make it right, with a free second visit if an element of the build fails. Our technicians have up to 20 years of experience, and we’re fluent in the leading ADU product lines, from Abodu and Cover to Dvele and Mighty Buildings. A live person answers the phone every hour of the day, so a time-sensitive question about your build doesn’t sit in a voicemail tree.
Bedroom Addition Contractor in Winchester
A Bedroom Addition Contractor working in Winchester has to solve a problem that doesn’t exist in newer subdivisions: fitting a code-compliant bedroom onto a lot where the rear yard is already shallow and the utility service is decades old. A bedroom addition is the right call when you need sleeping space that meets egress and setback rules rather than a full detached unit. In Winchester, a typical bedroom addition of 300 to 500 square feet runs $95,000 to $175,000, depending on whether the existing panel and water line can carry the load or need upgrading.
Site Constraints and Utility Capacity
Before any design work, a survey confirms how much buildable area the lot actually has and how far the structure must sit from the property line – the setback. On many Winchester lots that gap is tight, so the addition is often pushed forward or designed narrow and deep. Utility tie-in is scoped at the same time, and on 1960s – 1980s construction the existing service panel frequently needs an upgrade to carry the new load.
Heat-Rated Envelope
Summer highs in Winchester routinely hit 105 – 115°F, so a bedroom addition needs a cool-roof assembly, enhanced insulation and its own HVAC capacity sized for the new square footage. Tying a new room into the main house’s aging unit is the single most common cause of chronic overheating we’re called out to correct.
Sunroom Addition in Winchester

A Sunroom Addition in Winchester is the most heat-sensitive project on this page, and it’s also one of the most requested – homeowners along the Sahara and Twain corridors often want the extra living space without a full structural build. A sunroom typically runs $45,000 to $95,000 for 150 to 300 square feet, with cost driven by glazing package, foundation type and how much shading the site actually gets. Because Winchester sits in full Mojave sun, a poorly specified sunroom becomes an oven from May through September, so the glazing and shading decisions are made before the quote, not after.
Glazing and Shade Direction
East- and west-facing glass loads up fast in this climate, so we look at which direction the sunroom will face and specify low-e or solar-control glazing accordingly. Deep roof overhangs or exterior shade screens are scoped as part of the design rather than added later at extra cost.
Drainage and the Main House
Winchester’s rare but intense monsoon downpours have to drain away from both the new room and the existing foundation. On flat or shallow lots, that means a grading plan is part of the scoping conversation, not an afterthought once the slab is poured.
Trusted Brands We Service in Winchester
We work with the recognized ADU product lines – Abodu, Cover, Dvele and Mighty Buildings among them – and we give homeowners straight guidance on which prefab or modular line fits a Winchester lot and budget. Prefab units can cut on-site construction time and weather exposure, which matters when the build season runs into triple-digit heat. We don’t stock parts locally and we don’t carry inventory, but we sequence the product line, site work and utility tie-in so the turnaround stays tight. If your lot is shallow or oddly accessed, we’ll tell you early whether a modular unit is the right fit or whether a site-built addition is the better path.
Common Home Addition Contractor Problems We See in Winchester Homes
- Wrong jurisdiction assumed. The 89109 ZIP sits entirely within unincorporated Clark County, so a lot near the city limits still follows Clark County setback and parking rules. Designs built to City of Las Vegas standards can fail county review outright.
- No load calculation on old service. Tying a new addition into an original 1960s – 1980s electrical panel or HVAC unit without a load calculation leads to tripped breakers and chronic overheating during 110°F summers.
- No site drainage plan. Flat or shallow Winchester lots without grading send monsoon runoff pooling against the new slab or the main house foundation.
- Oversized structure on a shallow lot. Older panel-and-stucco homes often have rear yards that won’t legally fit a detached unit at the size the homeowner imagined, so the scope has to be reworked before design.
Pricing for Home Addition Contractor in Winchester, NV
Here’s the honest range for addition work in Winchester. A bedroom addition of 300 to 500 square feet runs $95,000 to $175,000. A sunroom addition of 150 to 300 square feet runs $45,000 to $95,000. A detached ADU, when the lot supports one, typically runs $180,000 to $320,000 before site work, and in Winchester that site-work allowance needs to be realistic because shallow rear yards and alley access can raise the equipment and grading line item. Panel and water-line upgrades on older service add to the total. We give you a written price before work begins and stand behind it – no surprise invoices. Call (833) 355-2818 for a free estimate.
We Also Serve Cities Near Winchester
We work with homeowners in Paradise, Las Vegas, Whitney and Sunrise Manor as well as Winchester. If your parcel sits near a boundary line, we verify jurisdiction by parcel before any design work, since the rules on one side of a street can differ from the other. To see how our work fits the wider area, visit our Home Addition Contractor in Winchester page, or read more about our Home Addition Contractor services.
Serving Winchester, NV – Our Local Coverage Area
We serve Winchester and nearby communities. Use the map below to see the area we cover. If you’re nearby, we can almost certainly help.
FAQs About Home Addition Contractor in Winchester
You need Clark County approval. The 89109 ZIP sits entirely within unincorporated Clark County, so ADU and addition permits go through Clark County’s ADU ordinance, not the City of Las Vegas rules that govern most of the surrounding urban core – even when your lot is across the street from city limits. Verifying jurisdiction by parcel is the first thing we do. Call (833) 355-2818 for a free estimate.
Often yes, but it depends on the exact setback math on your lot. County rear and side setback rules plus parking requirements mean a shallow yard may only support a smaller unit, or may push the design toward a garage conversion or bump-out instead. A survey confirms what’s buildable before design starts. Call (833) 355-2818 and we’ll scope it honestly.
It changes the whole build specification. With summer highs routinely hitting 105 – 115°F, qualified local pros specify cool-roof assemblies, enhanced insulation and a separate HVAC system sized for the addition rather than tying into the main house’s aging unit. Shading and glazing direction also get decided at design, not after. Call (833) 355-2818 for a free estimate.
They have to be confirmed on your specific parcel before design, because septic field and well setback distances restrict where a new structure can legally sit. On a lot with an older system, that check often reshapes the footprint. We verify these before quoting so the price you get is real. Call (833) 355-2818 to schedule your free estimate.
We start with a county parcel check to confirm jurisdiction, then a survey to lock down setbacks and buildable area. From there we run a load calculation on the existing electrical panel and water line, decide whether the addition needs its own HVAC, and set a grading and drainage plan that moves monsoon runoff away from both structures. Every one of those items is priced into a written number before work begins, and the 365-Day Done Right Promise covers defects in workmanship for a full calendar year from completion. Call (833) 355-2818.
Ready to add square footage to your Winchester home? Call Sutton ADU Builders Summerlin at (833) 355-2818 for a free estimate. We’ll verify your jurisdiction, walk the lot, and hand you a written price – with the name and photo of every technician who’ll arrive at your door.
Written by the team at Sutton ADU Builders.