
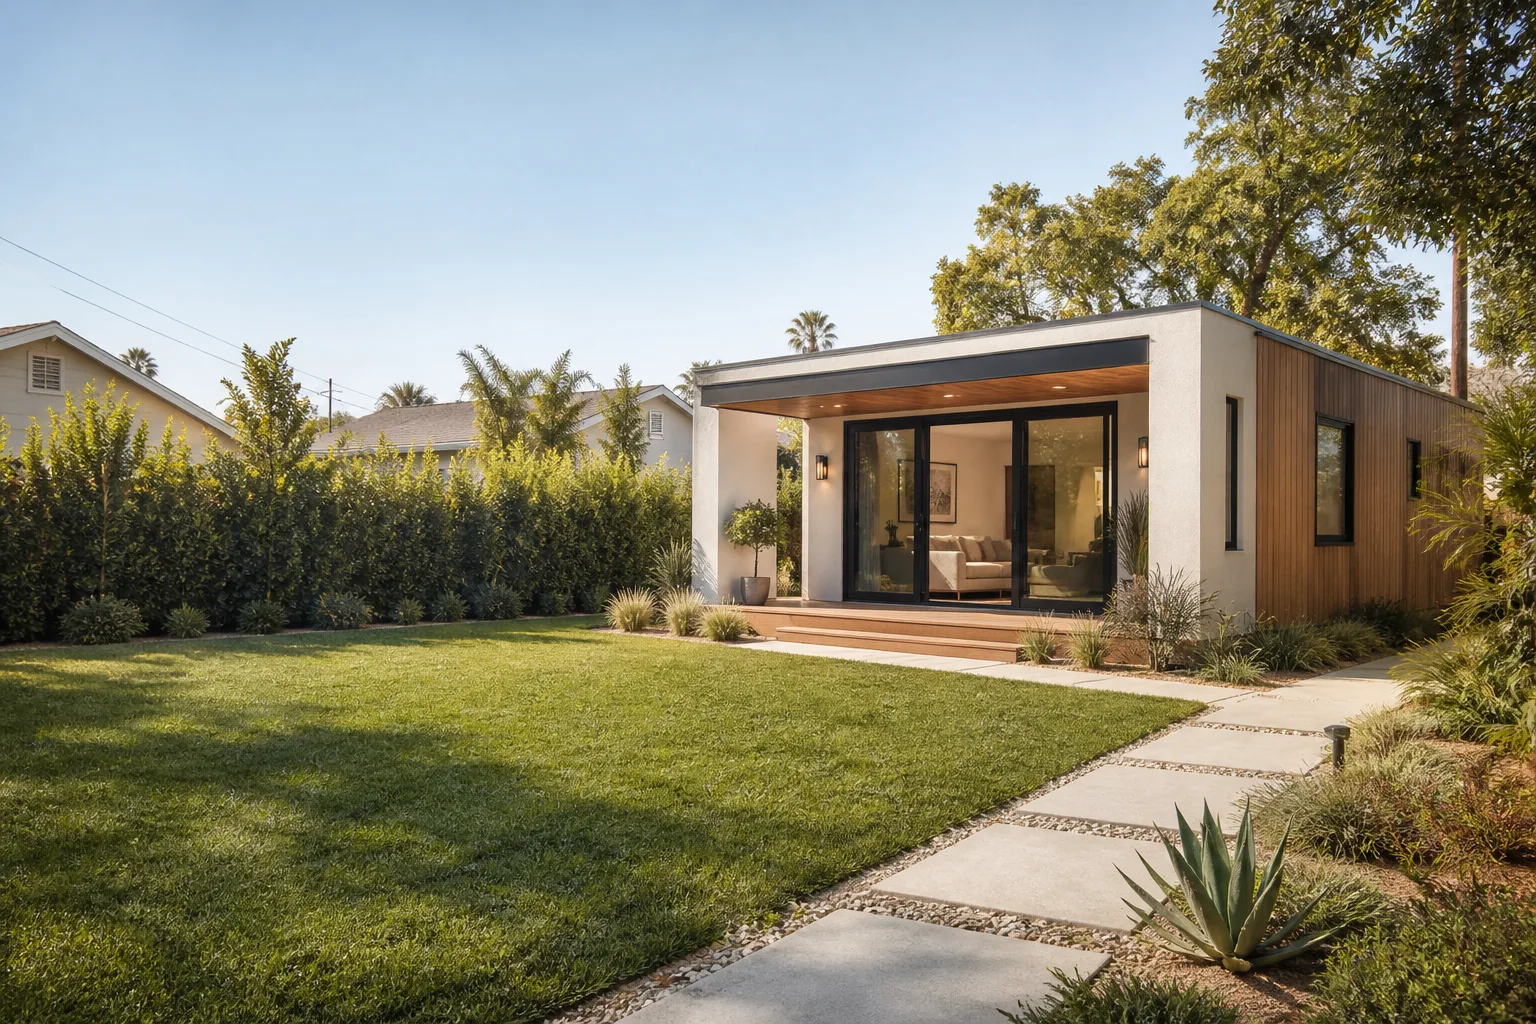
Last updated November 17, 2026
The Complete Guide to ADU in Summerlin
Most Summerlin homeowners who clear Clark County’s ADU ordinance are genuinely shocked when their village HOA sends a stop-work letter two weeks later. Here’s why: county permits and community covenants are two completely separate systems, and the HOA almost always has the final word. In Summerlin, the village-level architectural review committee can halt a build the county already blessed. This guide walks you through the real approval order, the rules that change from The Ridges to The Paseos, how Nevada SB 103 fits in, and what an ADU actually costs and takes to build here.
Quick Answer
Building an ADU in Summerlin requires approval from two separate authorities: your village HOA’s architectural review committee and Clark County’s building department. In most Summerlin villages, you must get HOA architectural approval first, then submit for county permits. Expect 9 to 16 months total, and expect detached ADUs to draw the most HOA scrutiny followed by attached units, with garage conversions facing the least friction.
Table of Contents
- Why Your Summerlin HOA Approves Before the County Does
- Setback and Height Rules Across Summerlin Villages
- Nevada SB 103 and Summerlin’s CC&Rs: What the Law Does and Doesn’t Do
- The Three ADU Types, Ranked by HOA Approval Friction
- Realistic Timelines: Running HOA Review and County Permits in Parallel
- What an ADU Costs in Summerlin
- Prefab vs. Site-Built: Which Makes Sense on Your Lot
- Common Mistakes to Avoid
Why Your Summerlin HOA Approves Before the County Does
Summerlin is a master-planned community, and that phrase does real work. Each village, from The Ridges to Red Rock Country Club to Stonebridge, has its own design review process layered on top of Clark County’s rules. When you submit to the county, they check building code, zoning, and safety. When you submit to your village architectural review committee, they check whether your ADU matches the community’s aesthetic standards: rooflines, colors, materials, landscaping buffers, and how the structure reads from the street.
The order matters enormously. A county permit issued without HOA approval doesn’t protect you from a covenant violation. The HOA can require changes, screening, or in some cases removal of a structure the county already signed off on. We’ve watched homeowners spend $8,000 to $15,000 on county-influenced design revisions only to have the village committee ask for a different roof pitch and a six-foot landscape buffer they never planned for.
Here’s the practical sequence:
- Pull your CC&Rs and your village’s architectural guidelines before you draw anything.
- Submit a pre-application concept to your village architectural review committee.
- Get written HOA approval for the design and site plan.
- Submit that approval with your Clark County building permit package.
- Coordinate HOA inspections alongside county inspections during the build.
None of this is a technicality. It’s the spine of the timeline, and skipping to step four is the single most common way Summerlin ADU projects lose months. If your goal is a detached unit, start with our ADU Builders in Summerlin overview so you understand how the design brief needs to read for both reviewers.
Setback and Height Rules Across Summerlin Villages
Setbacks and height caps aren’t uniform across Summerlin. The county sets a baseline, but each village’s CC&Rs can tighten it. Here’s the pattern we see most often, and where homeowners get burned by assuming one village’s rules apply to another.
- The Ridges: Among the strictest. Larger minimum setbacks from side and rear property lines, tighter height limits to protect ridgeline views, and a strong emphasis on materials that read as desert-modern rather than contemporary flat-panel.
- Stonebridge: Generally more forgiving on rear setbacks for single-story detached units, but strict about side-yard visibility from the street and about matching the existing home’s stucco and roof tile.
- The Paseos: A mix of lot sizes. Some parcels have trail-adjacent setbacks that push an ADU footprint to the rear corner, which changes plumbing runs and access paths in ways that affect cost.
- Red Rock Country Club and The Trails: Common in these villages to see height caps that effectively rule out two-story detached ADUs, favoring single-story garage conversions or attached casitas.
A setback, plainly, is the required gap between your new structure and the property line. In Summerlin, adding an HOA setback on top of the county setback can shrink your buildable envelope enough to rule out a detached ADU entirely on smaller lots. Before you fall in love with a floor plan, measure your lot against both sets of rules. If the numbers are tight, an attached addition often fits where detached won’t, and our Home Addition Contractor in Summerlin page covers how attached structures clear HOA review faster.
Nevada SB 103 and Summerlin’s CC&Rs: What the Law Does and Doesn’t Do
Nevada’s SB 103 was designed to remove local barriers to ADUs across the state, limiting some municipal restrictions and streamlining county-level approval. What it does not do is override private covenants. This is the single biggest misunderstanding we encounter in Summerlin.
Here’s the distinction in plain terms:
- SB 103 governs local government rules. It constrains what Clark County can require in terms of parking, owner-occupancy, and certain design standards.
- SB 103 does not dissolve HOA CC&Rs. Your Summerlin village’s covenants are a private contract you agreed to when you bought. State law doesn’t nullify them.
- The HOA can still say no. A village architectural review committee can reject a design that meets county code but violates covenant language on structure size, appearance, or lot coverage.
In practice, SB 103 helps you at the county counter and saves you time on parking minimums and some occupancy rules. It does not help you at the HOA table. We’ve seen homeowners cite SB 103 in a village committee meeting and lose goodwill in the process, because the committee isn’t enforcing state law; it’s enforcing the covenant. Read your CC&Rs first, then read SB 103, in that order. If you want a second opinion on how the two interact for your specific parcel, our Sutton ADU Builders Summerlin home page lays out how we approach it.
The Three ADU Types, Ranked by HOA Approval Friction
Not all ADUs face the same HOA headwind in Summerlin. Here’s the ranking, from easiest approval to hardest, based on what we see across village review committees.
1. Garage Conversion (Lowest Friction)
You’re changing the use of an existing structure, not adding a new footprint. Most Summerlin committees treat this as an interior modification with a new exterior door and window or two. The design review is lighter, setbacks don’t shift, and the height doesn’t change. Drawbacks include losing covered parking (some villages care, some don’t) and the electrical and insulation work needed to make a garage habitable.
2. Attached ADU / Casita (Moderate Friction)
An attached unit adds square footage but usually respects the existing roofline and footprint more than a detached structure would. Committees are more comfortable when the addition reads as part of the original home. The trap: attached units often need a shared-entry reconfiguration and a roof tie-in, which the committee will scrutinize for material match.
3. Detached ADU (Highest Friction)
A freestanding second structure is exactly what village committees were built to review. Expect detailed questions on placement, screening, roofline height relative to the main house, and how the structure appears from the street, trails, and neighboring lots. None of this means it’s impossible. It means the design brief needs to be strong before it’s submitted, and you should budget more review cycles. If you’re pursuing this route, our Room Addition Contractor in Summerlin resource explains how we sequence design and covenant review for structures that need to clear both.
Realistic Timelines: Running HOA Review and County Permits in Parallel
Most ADU guides give you one timeline. In Summerlin, you live with two, and they rarely move at the same pace. Here’s what to actually expect.
- Pre-application and design (4 – 8 weeks): Survey the lot, confirm setbacks against both HOA and county rules, and prepare a design brief that satisfies both audiences.
- HOA architectural review (4 – 10 weeks, sometimes two cycles): First submission, committee feedback, revision, resubmission. Plan for at least one round of changes; two is common for detached units.
- Clark County permit submission and plan check (6 – 12 weeks): Submit with HOA approval attached. Plan check can run faster or slower depending on the scope and the county’s current queue.
- Construction (4 – 7 months for a garage conversion, 6 – 10 months for a detached unit): Varies by size, site work, and utility trenching.
- Final inspections (2 – 4 weeks): Both county inspections and HOA sign-offs are required before closeout.
Total, most Summerlin projects land at 9 to 16 months, with detached ADUs at the top of that range. The parallel work matters: you can overlap county plan check with HOA review only if the county accepts contingent submission, and many don’t. Sequence HOA first, then county, and you avoid the stop-work letter that derails other projects.
What an ADU Costs in Summerlin
Real dollar ranges help you self-qualify before you call anyone. Here’s what we see for Summerlin builds as of recent projects. These include design, permits, and standard finishes; they exclude premium site work like extensive grading or long utility runs.
- Garage conversion ADU (400 – 600 sq ft): $85,000 – $145,000
- Attached ADU / casita (500 – 800 sq ft): $150,000 – $240,000
- Detached ADU (600 – 1,000 sq ft), site-built: $220,000 – $360,000 before site work
- Prefab or modular detached ADU, installed: $180,000 – $310,000 depending on product line and site prep
- Site work (grading, utility trenching, landscape screening required by HOA): $15,000 – $55,000
A written price before work begins matters more on ADUs than almost any other project, because scope creep in a build like this can quietly add five figures. Every project we run starts with a line-item written price, and the 365-Day Done Right Promise covers defects in workmanship for one full calendar year from project completion. If an element fails, we come back for a free second visit, no haggling.
Prefab vs. Site-Built: Which Makes Sense on Your Lot
Summerlin lots don’t always give you room for a site-built detached ADU, and that’s where prefab earns its keep. We work with product lines including Abodu and Dvele, alongside site-built construction, and the choice usually comes down to three questions.
- How tight is the buildable envelope? If HOA setbacks plus county setbacks leave you under 700 square feet of usable footprint, a prefab unit often fits where a site-built structure won’t because the modules arrive pre-assembled.
- How much material matching does your village require? Summerlin committees often want the ADU to match the main house’s roofline and cladding. A prefab unit with James Hardie exterior cladding can be specified to match, which eases review.
- How fast do you need it? Prefab modular delivery can compress the on-site build window, but the site work and HOA review cycles don’t get faster. Budget your timeline accordingly.
A word on crews: opening your property to a build crew for several months is a real trust decision, and Summerlin homeowners don’t always have the luxury of being home the whole time. Every technician who shows up under the Threshold Standard is background-checked, identity-verified, uniformed, and photo-badged, with their name and photo sent to you before the visit. That’s the version of “we care about quality” that actually means something.
Common Mistakes to Avoid
- Submitting to the county first. Two weeks later, the village committee sends a stop-work letter. Sequence HOA approval before county submission, every time.
- Assuming your neighbor’s ADU rules apply to your village. The Ridges, Stonebridge, and The Paseos have meaningfully different setback and height caps. Verify your own village’s guidelines.
- Using SB 103 as a cudgel in HOA meetings. It doesn’t override CC&Rs, and citing it aggressively rarely helps your case with the review committee.
- Skipping the survey. Cheap surveys save money in theory and cost thousands in practice when an unrecorded easement kills a footprint you’ve already designed around.
- Underestimating site work. Utility trenching and HOA-required landscape screening routinely add $15,000 to $55,000 to a Summerlin ADU budget.
- Accepting a verbal price. An estimate that changes after the first invoice is the most common complaint we hear. Insist on a written line-item price before work starts.
- Letting a crew arrive without vetting. If a contractor won’t tell you who’s coming to your property, ask why. Photo badges and named technicians aren’t complicated; they’re just not standard.
When to Call a Professional
Call us when your ADU involves a detached structure on a Summerlin lot where the HOA guidelines and county setbacks overlap in confusing ways, when your CC&Rs read like they were written for a different decade, or when you’ve been through one HOA review cycle and gotten a “no” without a clear path forward. Call us when you’re considering a prefab line and need an honest read on whether it fits your village’s aesthetic requirements. Call us when you need a written price before you commit, not a verbal estimate that expands after the first invoice. Sutton ADU Builders Summerlin offers free estimates in Summerlin. Call (833) 355-2818.
Frequently Asked Questions
Yes. In most Summerlin villages, you must secure architectural review committee approval from your village HOA before submitting to Clark County. The county permit doesn’t protect you from a covenant violation, and the HOA can require changes even after the county has issued the permit.
Garage conversions typically run $85,000 – $145,000, attached ADUs $150,000 – $240,000, and detached ADUs $220,000 – $360,000 before site work. Prefab detached units often land between $180,000 and $310,000 depending on product line and site prep. Call (833) 355-2818 for a written line-item quote tailored to your village and lot.
Most Summerlin ADU projects take 9 to 16 months from design start to final inspection, with HOA review (4 – 10 weeks) and county plan check (6 – 12 weeks) making up the bulk of the front half. Detached ADUs often run toward the top of that range because they typically need two review cycles.
No. SB 103 restricts what local governments like Clark County can require for ADUs, but it does not override private covenants. Your Summerlin village’s CC&Rs remain enforceable, and the HOA can reject a design that meets county code.
Garage conversions face the least architectural review friction because they don’t change the footprint or height of an existing structure. Attached ADUs come next. Detached ADUs face the most scrutiny and should be designed with the village committee’s aesthetic requirements in mind from the start.
Often yes, but the answer depends on your village. HOA setbacks stack on top of county setbacks, and on some lots the combined envelope rules out a detached ADU while allowing a garage conversion or attached casita. Call (833) 355-2818 for a free lot evaluation.
The Bottom Line

Summerlin ADUs aren’t hard because of construction. They’re hard because the approval path runs through two systems in the right order: your village HOA first, then Clark County. Nevada SB 103 helps you at the county counter and does nothing at the HOA table. Detached units take more review cycles than attached units, which take more than garage conversions. Expect 9 to 16 months and $85,000 to $360,000 depending on type and scope. Lock in a written price before work starts, verify who’s coming to your property, and build the design brief for two audiences, not one. That’s the whole game in Summerlin.
Written by the team at Sutton ADU Builders Summerlin.


