


Cover ADU Design & Permitting: The Summerlin Owner’s Guide
If your Cover ADU is stalled at the design or permitting stage, the earliest you’ll break ground in Summerlin is roughly eight to fourteen weeks out, and the full design-and-permit package typically runs $9,000 – $22,000 through an independent provider, depending on lot conditions and how much site work gets folded in. Design and permitting isn’t a part that wears out. It’s a process that fails when a submittal gets bounced, a survey is wrong, or nobody sends the Clark County Building Department a complete package. Owners usually find out the same way: a Homeowners Association (HOA) letter, a plan-check correction notice, or a contractor who stops returning calls after taking a design deposit. You call (833) 355-2818 for a free estimate and get a straight read on where your project actually stands.
Which Cover Models This Applies To
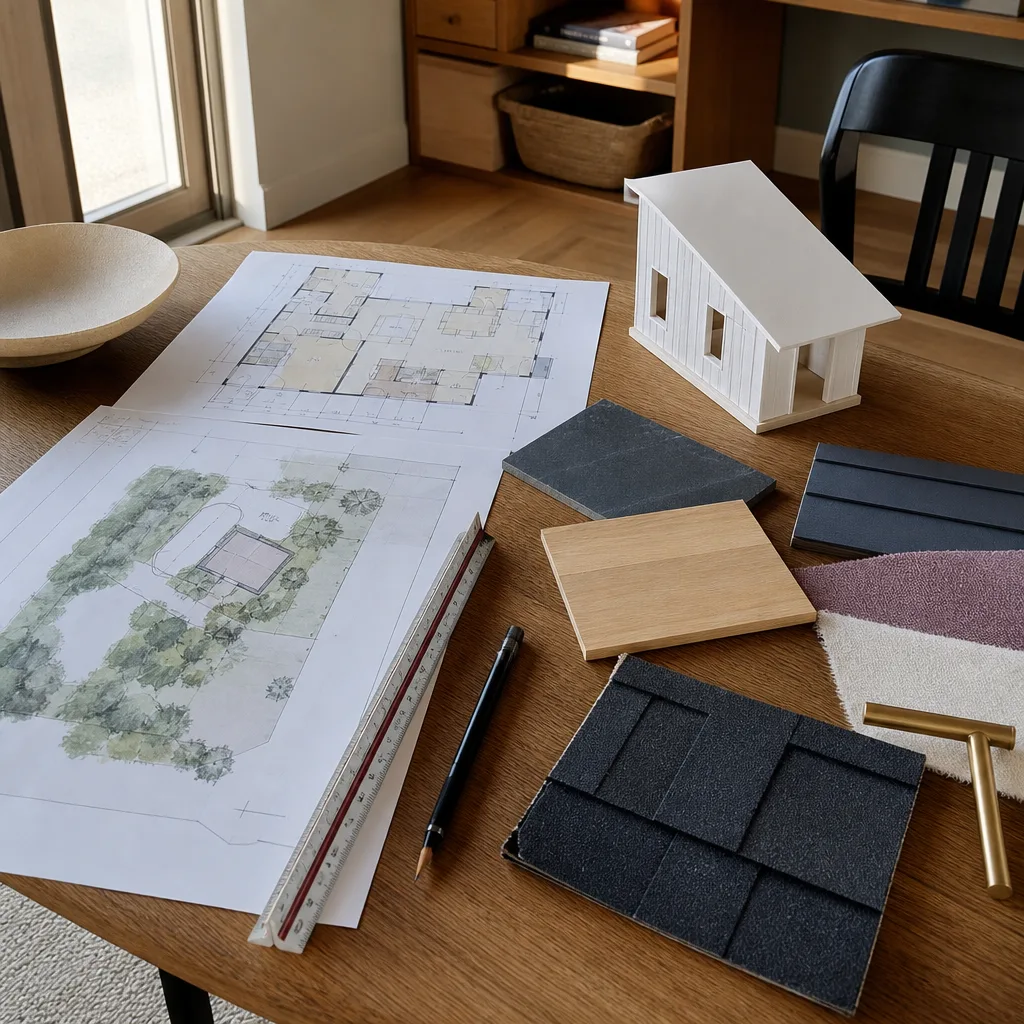
Cover builds its ADUs around a small set of panelized floor plans sized to fit typical residential lots, and the design-and-permit work differs by line. The smaller studio and one-bedroom configurations usually clear the lot-coverage and setback limits that dominate Summerlin lots, while the two-bedroom plans tend to trigger additional parking and utility-connection review with the HOAs that govern most Summerlin villages. Identifying your model starts with the spec sheet Cover sends at order: the plan name, footprint dimensions, and roof height live there, and those three numbers drive almost every permitting question.
If you don’t have the sheet, measure the slab or foundation outline and match it to Cover’s published footprints. Get the plan name exactly right before anyone submits to Clark County; a mislabeled plan is the single most common reason a submittal comes back.
On OEM versus aftermarket: this is a service, not a manufactured part, so the “OEM” choice is simply using Cover’s own engineering documents where the plan requires them and an independent designer’s stamped drawings where local code favors it. We’re an independent service provider and not affiliated with Cover. We’re happy to work from Cover’s package when it fits the lot, and we say so when a local designer’s drawings will clear plan review faster.
Signs Your Cover ADU Design & Permitting Is Failing
The process rarely fails loudly. You get quiet signals first. Here’s what to watch for:
- A plan-check correction notice you don’t understand. Clark County plan review sends back a correction list when a submittal is incomplete. The underlying cause is almost always a missing survey, an unclear setback measurement, or an engineering detail that doesn’t match your lot. Get the corrections read by someone who does this weekly.
- HOA silence past the stated review window. Summerlin’s village HOAs run their own architectural review on top of county permitting. If you’ve heard nothing past the promised turnaround, your package is probably sitting in a queue waiting for a document nobody uploaded.
- Setbacks that don’t add up. A setback is the required gap between your new structure and the property line. Summerlin lots vary enough that a footprint that fits the neighbor’s lot can fail yours. If your designer measured from the wrong fence line, the whole submittal has to be redone.
- Utility tie-in numbers that keep changing. A shifting cost estimate for water, power, and sewer connections usually means nobody has pulled the actual utility records for your parcel. That’s a survey problem wearing a cost problem’s clothes.
- A deposit taken with no stamped drawings in sight. If you’ve paid for design and weeks have passed without a drawing set you can actually review, the process has stalled. That’s the most expensive failure on this list.
Replacement Cost & What’s Included

Design and permitting for a Cover ADU in Summerlin generally lands in these ranges:
- Site survey and feasibility check: $900 – $2,400
- Plan set and engineering (stamped): $4,500 – $11,000
- County permit fees and plan review: $2,000 – $6,500
- HOA architectural submittal and review: $500 – $2,000
- Utility records and connection planning: $600 – $2,500
The low end reflects a clean, flat lot in an established Summerlin village with an HOA that has a published submittal checklist. The high end reflects sloped lots, older parcels with unclear utility records, or villages with stricter design review on roof pitch and exterior materials. Every project gets a written price before any work begins, with the line items above spelled out, so there’s no scope creep silently moving to your bill. The design and permit work we perform carries the 365-Day Done Right Promise: if something we completed isn’t right within a full calendar year, we make it right.
DIY or Call Us?
There’s a real amount a homeowner can check. Reading your own recorded plat map to confirm the setback lines, collecting your HOA’s architectural guidelines, and confirming whether your lot is in a flood zone are all reasonable, free, and useful before you talk to anyone.
Where DIY goes wrong is the submittal itself. Clark County plan review doesn’t accept homeowner-drafted engineering, and a rejected submittal burns a review cycle that can run several weeks. If you redo it three times, you’ve lost more time than a designer would have cost. The genuinely dangerous part of this work is utility tie-in: opening a panel or digging near a marked line without a locate ticket is a serious hazard, and we don’t recommend anyone attempt it. Call (833) 355-2818 and we’ll tell you honestly which stage you’re stuck at and what it takes to move forward.
FAQs

Most Cover ADU design-and-permit packages in Summerlin take eight to fourteen weeks from survey to issued permit, with HOA review as the usual bottleneck. Simple lots in established villages move faster; parcels with unclear utility records or steep terrain push toward the longer end. Call (833) 355-2818 for a free estimate and a realistic timeline for your lot.
Usually, yes. A correction notice from Clark County plan review is a list of specific fixes, not a rejection of the whole project, and most can be resolved with revised drawings and the missing documents. Starting over is only necessary when the underlying survey is wrong. Call (833) 355-2818 and we’ll read the corrections with you.
Once the corrections are addressed, most stalled Summerlin permits resume plan review within a couple of weeks. The delay on a stalled permit is almost always a missing document or an unaddressed correction, not the county’s pace. Call (833) 355-2818 for a free estimate on picking it back up.
We start with the plan documents Cover provides with your order and bring in a local designer and engineer to stamp what Clark County requires for your specific lot. That means the drawings reflect your parcel’s setbacks, utilities, and Summerlin HOA requirements rather than a generic template. Call (833) 355-2818 and we’ll explain exactly what your package needs.
Design and permitting is the stage where a Summerlin ADU project either gains momentum or quietly stalls, and the difference is almost never the Cover product. It’s whether the package was complete the first time it went in. We’ve worked with Cover owners across Summerlin long enough to know which villages want what on the submittal and which documents plan review asks for first. If your project is stuck, or you haven’t started yet and want to know what it actually costs, call (833) 355-2818 for a free estimate. You’ll get a written price before anything begins, a named and photo-badged team before anyone arrives, and the 365-Day Done Right Promise behind the work.
Written by the team at Sutton ADU Builders Summerlin, serving Summerlin and nearby areas.











