James Hardie ADU Design & Permitting: The Summerlin Owner’s Guide
Design and permitting for a James Hardie-clad ADU in Summerlin typically runs $6,500 – $18,000 for architectural drawings, engineering, HOA submittal and city approvals, before a single board goes up. Detached units in the 600 – 1,000 sq ft range usually land on the higher end once structural calcs and energy documentation are included. Summerlin owners usually discover the gap here only after a designer hands them a plan set the HOA or Clark County won’t accept, or after a framer asks where the shear calculations are.
Which James Hardie Models This Applies To

This page covers ADU projects using James Hardie exterior systems, not a specific appliance. Which matters, because the cladding line you choose changes both the design and the permit package. HardiePlank lap siding, HardiePanel vertical panels, HardieShingle, and the Artisan and Reveal panel lines carry different attachment requirements, different corner trim details, and different fire and wind documentation. Your HOA submittal has to name the exact product and profile.
Identification is straightforward. James Hardie panels carry a printed back-stamp with the product name, series, and profile, and your original design documents are the more reliable source. If you’re comparing an OEM-matched trim and flashing package against a generic one, here’s the honest answer: James Hardie’s own trim and ColorPlus factory finish match the warranty terms and the HOA-approved color schedule. Aftermarket equivalents can work on a budget build, but the finish warranty conversation gets murkier and your Summerlin HOA architectural committee may balk at a color that doesn’t match the approved palette. Information worth knowing: in Southern Nevada’s UV and heat cycling, James Hardie specifies a minimum 1-inch clearance above hardscape and roof flashings on most installs, and that detail gets missed on a lot of permit drawings.
We’re an independent contractor and not affiliated with James Hardie. We design and permit around their systems, and we also work with Abodu, Cover, and Dvele prefab lines where a homeowner is weighing modular against stick-built.
Signs Your James Hardie ADU Design & Permitting Is Failing
- Your HOA rejected the submittal. Summerlin’s master-plan design review is stricter than most local jurisdictions, and a plan set missing the color schedule or elevation matching gets kicked back. That’s usually a designer who never read the community design guidelines.
- The county plan-check comments come back with structural questions. Missing shear calcs or unaddressed wind and fire documentation means your designer treated a Nevada desert site like a generic build.
- Your quote has a line that says “permits and engineering TBD.” That’s the price not being real. Permit and engineering cost gets discovered later, and it always goes up.
- The cladding specification on the drawing doesn’t match the product line. A plan that says “Hardie panel” without naming the profile and attachment method is a change-order waiting to happen.
- Weeks pass with no timeline in writing. If nobody can tell you what stage the review is at and when the next milestone lands, the project isn’t being managed.
Replacement Cost & What’s Included
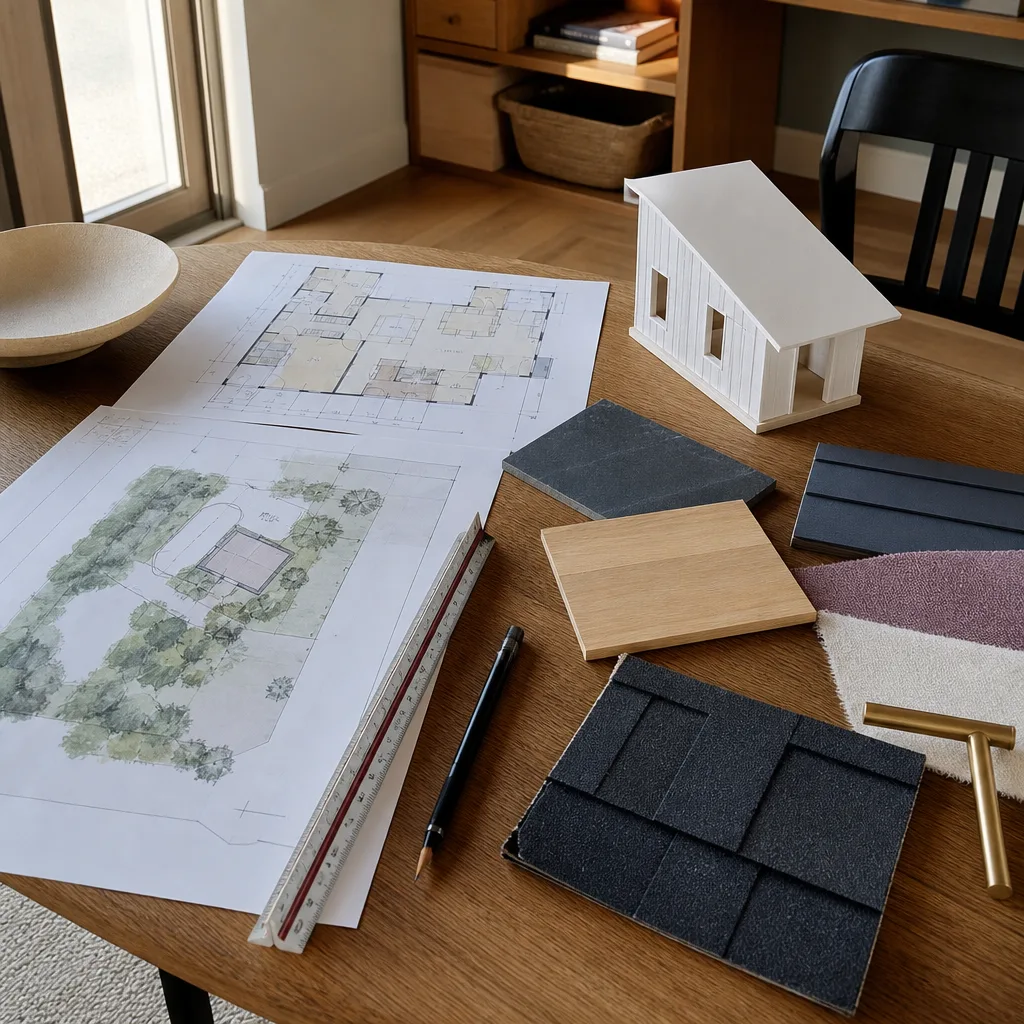
Design and permitting for a Summerlin ADU generally runs $6,500 – $18,000, and the range is driven by square footage, whether the unit is detached or a garage conversion, structural complexity, and how many HOA and county review cycles the plan set goes through.
| Line item | Typical range |
|---|---|
| Architectural drawings and site plan | $2,800 – $6,500 |
| Structural engineering and calcs | $1,200 – $3,500 |
| Energy compliance documentation | $400 – $1,200 |
| HOA design review submittal | $300 – $1,500 |
| Clark County permit fees and plan check | $1,800 – $5,000 |
Every Sutton project gets a written price before any work begins, so the engineering, HOA, and permit lines are itemized, not bundled into a vague total. If a review cycle forces a scope change, you see it in writing first. The 365-Day Done Right Promise covers defects in workmanship for one full calendar year from completion.
DIY or Call Us?
You can reasonably handle the lot research yourself: pull your HOA design guidelines, check your property’s setback requirements, and confirm your lot’s allowable ADU square footage. That’s homework, not dangerous work.
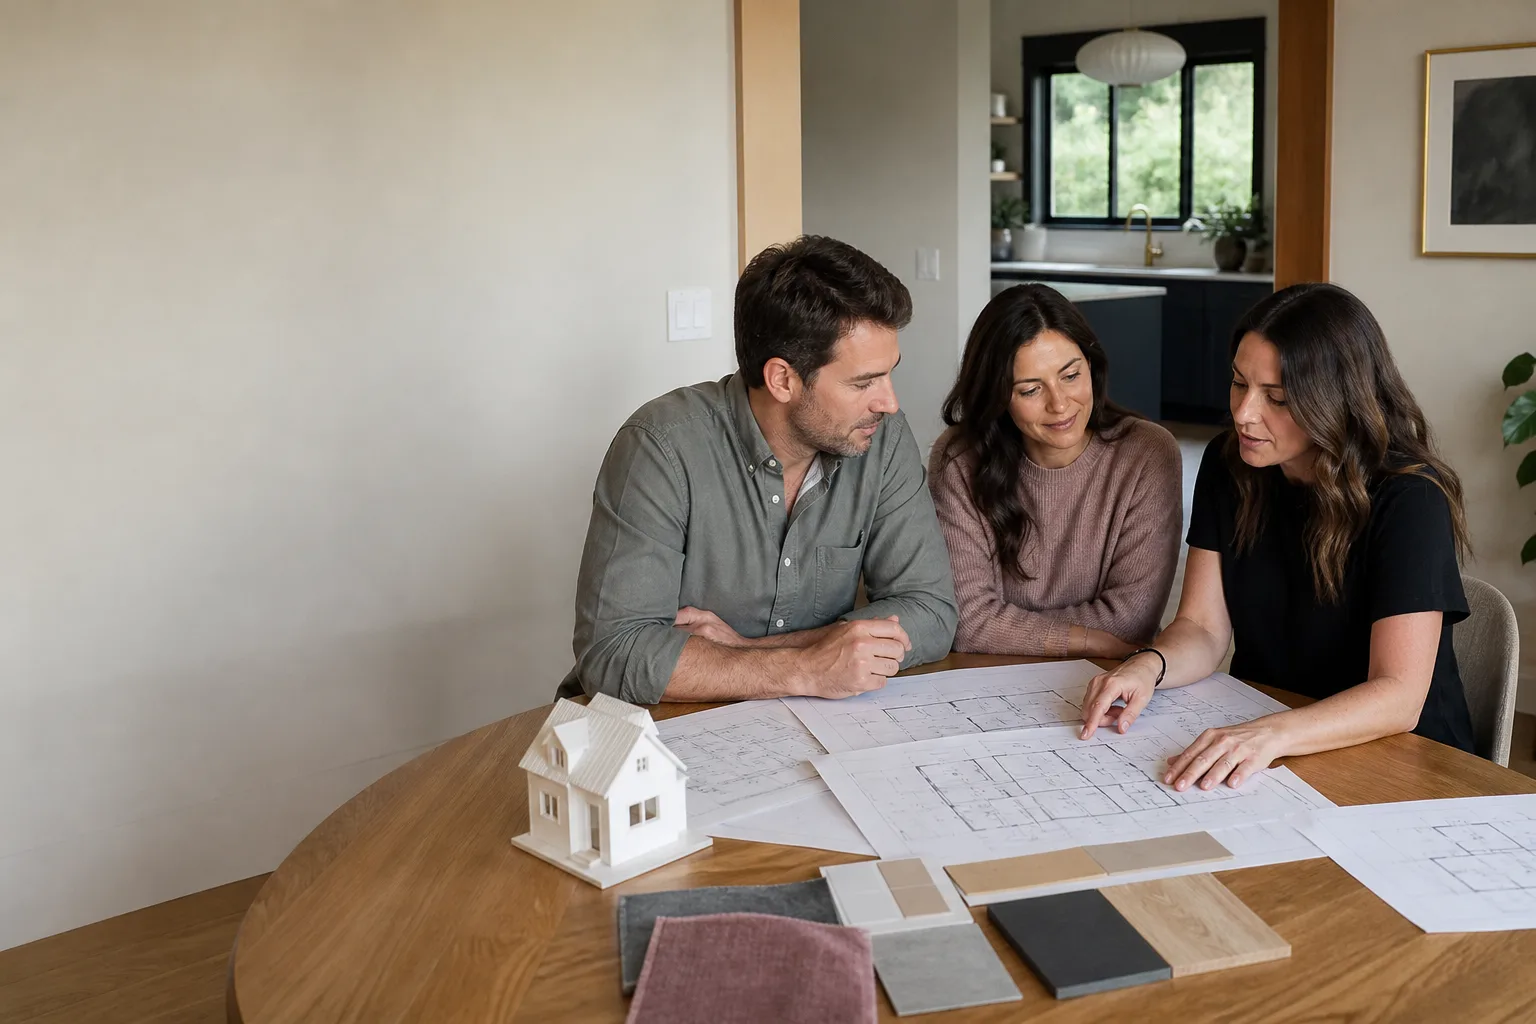
The line is at the drafting table. Hand-drawn plans don’t clear Clark County plan check, and structural calcs on a desert site with wind and loading requirements aren’t a homeowner project. A rejected submittal costs you the fee twice and months of schedule. This is where a licensed designer and engineer earn their number. Call (833) 355-2818 for a free estimate and we’ll walk your lot and lay out what design and permitting actually costs for your Summerlin property.
FAQs

Expect 12 – 20 weeks for drawings, engineering, HOA review, and county plan check, with Summerlin HOA design review typically adding 4 – 8 weeks. Detached units with complex structural details run at the top of that. Call (833) 355-2818 for a timeline based on your lot.
Usually yes, if the plan set is sound and the rejection is a documentation gap like a missing color schedule or calcs. A fundamentally wrong design has to be redrawn. We review what you have before starting fresh, which sometimes saves real money.
Yes. Any ADU we build, we carry the design and permitting through to approved plans and passed inspections. You get the approved set and inspection records, and we don’t hand you a stamp and wish you luck.
Through licensed architects and engineers we work with regularly, with every submittal coordinated and tracked to approval. Our technicians have up to 20 years of experience on the build side, and the design consultants are vetted the same way: background-checked, identity-verified, and photo-badged under The Threshold Standard, with name and photo sent before they arrive.
Written by the team at Sutton ADU Builders Summerlin, serving Summerlin and nearby areas.