Mighty Buildings ADU Design & Permitting: The Summerlin Owner’s Guide
Design and permitting for a Mighty Buildings ADU in Summerlin typically runs $18,000 – $42,000 on top of the structure itself, covering site survey, panel-specific drawing sets, HOA submittal, and city plan check through final inspection. A Mighty Buildings unit is a factory-built panel system, not a stick-framed box, so the drawings and the permit submittal have to match its engineered assembly exactly. Most Summerlin owners find out something is wrong at the plan-check counter: the city returns a resubmittal request, the HOA design review flags the roofline or the panel seams, or a contractor bids the site work against generic plans that don’t fit the actual model. That’s when the design work, not the building, becomes the bottleneck.
Which Mighty Buildings Models This Applies To
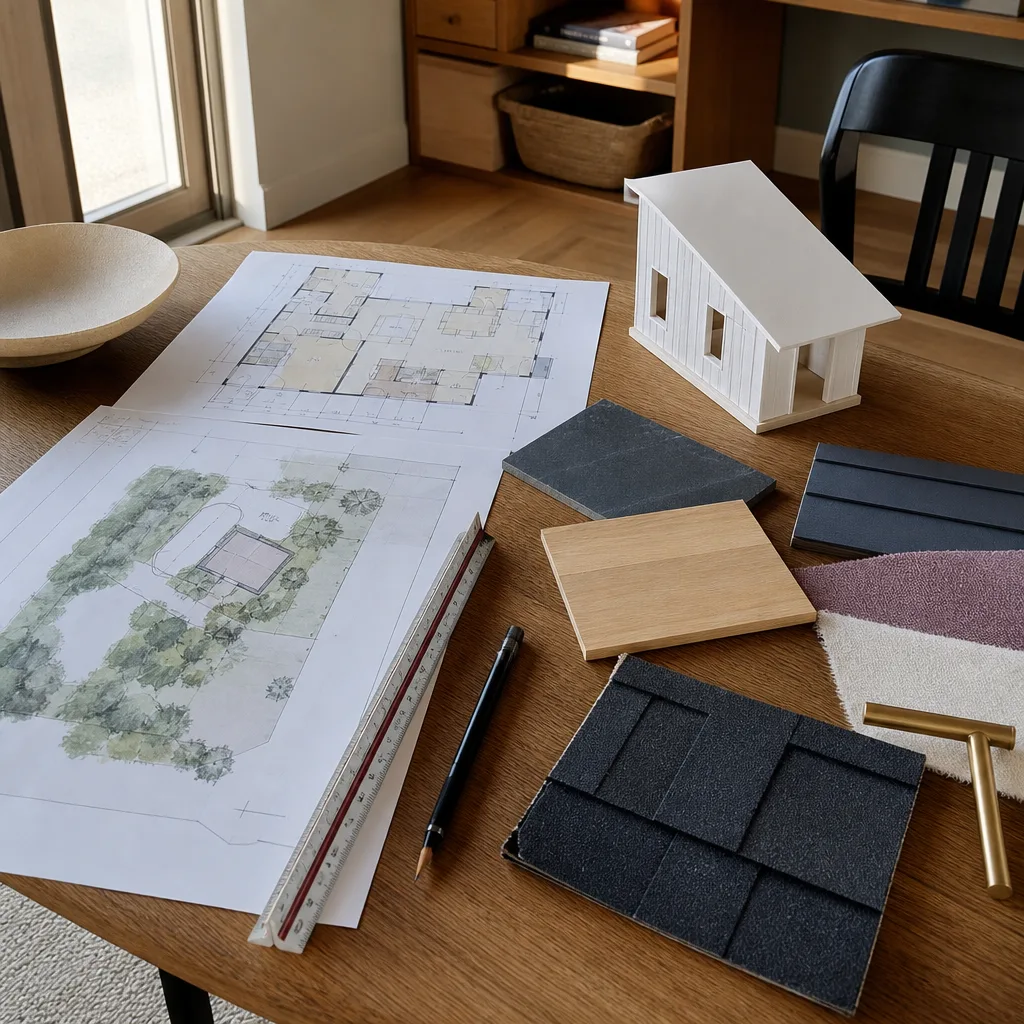
Mighty Buildings builds its homes from a 3D-printed, steel-reinforced panel system (their Mighty Kit line among others), which means the design and permit package has to reference the specific wall assembly, roof structure, and foundation connection that came with your model, not a generic ADU template. Two formats show up most in Summerlin: a detached studio or one-bedroom in the 350 – 700 square foot range, and a larger two-bedroom unit. Identify your unit by the model name and serial tag on the interior panel near the utility chase, plus the foundation plan in your handover documents.
The OEM-versus-aftermarket question doesn’t work quite the same way here as it does for a mechanical part. Mighty Buildings supplies the structural and assembly documentation; the design professionals and permit runner translate that into a site-specific set the city will accept. When a design firm tries to reuse a generic ADU drawing set on a Mighty Buildings shell, you get slow plan review and resubmittals. We work from your model’s actual documentation so the drawings describe the building that’s going on your lot. This is a core part of what we do for Summerlin ADU owners, alongside Abodu, Cover, and Dvele projects where the same documentation discipline applies.
Signs Your Mighty Buildings ADU Design & Permitting Is Failing
A stalled or failed ADU permit package rarely announces itself. Here’s what summerlin owners tend to notice first, and what’s usually underneath:
- Plan check comes back with corrections you don’t understand. Usually the drawings describe a generic ADU rather than your Mighty Buildings wall and roof assembly, so the reviewer can’t verify structural and energy compliance.
- HOA design review rejects the submission. Summerlin’s HOA architectural review often wants massing, roofline, and color details that a bare city permit set doesn’t include. You need a submittal package built for the review body, not just the building department.
- The setback lines aren’t clear on the site plan. A setback is the required gap between your new structure and the property line, and on a panel-built unit the foundation footprint has to be measured precisely against it. Vague site plans get rejected.
- Months pass with no permit number. Slow turnaround usually traces to an incomplete submittal, a missing engineering letter for the model, or a design firm waiting on information it never requested.
- The contractor’s site-work bid doesn’t match the plans. When the foundation, utility trench, and grading scope are priced against generic drawings, the numbers won’t line up once real plans land, and you’re the one reconciling it.
Replacement Cost & What’s Included

For a Summerlin Mighty Buildings ADU, most design-and-permitting packages land in the $18,000 – $42,000 range, and where the price falls depends on three things: how complete your model documentation already is, whether HOA review is required, and how much site-specific engineering (foundation, grading, utilities) the lot demands. A clean lot with full handover documents sits near the bottom; a sloped lot or a model needing foundation re-engineering pushes toward the top. You’ll get a written, line-item price before any work begins, separating design fees, permit fees paid to the city, and any engineering, so nothing gets folded silently into the bill.
The work is covered by our 365-Day Done Right Promise: if any element of the design and permitting work isn’t right within a full calendar year of completion, we make it right. If a drawing error comes back from the city, a free second visit is included, no haggling.
DIY or Call Us?
You can safely do the front-end legwork yourself: gather your model name and serial tag, pull your survey and setback lines, read your HOA’s design guidelines, and collect the handover documents Mighty Buildings provided. What goes wrong in DIY is the translation step. Homeowners submit a drawing set that doesn’t match their unit’s engineered assembly, or they miss the energy and structural documentation the plan reviewer looks for, and the permit sits. That’s not a safety hazard the way an electrical panel is, but it’s a months-long delay and a resubmittal fee.
Plan and permit handling is where trained professionals save you real time. Call (833) 355-2818 and we’ll talk through where your submittal stands.
FAQs

How long does Mighty Buildings ADU permitting take in Summerlin? It varies by model and lot, but design and permit approval for a Summerlin Mighty Buildings ADU commonly spans several months when the documentation is complete, and longer if resubmittals or HOA review are involved. The single biggest lever is submitting a sit-matched drawing set the first time. Call (833) 355-2818 for an estimate tailored to your lot.
Can I repair an existing permit or design package instead of starting over? Often, yes. If your submittal was rejected for missing documentation rather than a fundamental design problem, we can rebuild the specific sections the city flagged instead of redoing the whole package. A quick review of what came back tells us which path you’re on. Estimates are free.
How long does the design and permitting process itself take? The drafting and document-matching work typically moves faster than the city and HOA queues it enters. We sequence the work so drafting overlaps with your HOA submittal wherever the review body allows, which is where most of the calendar time gets recovered.
How do you source the design and engineering documents for my specific model? We work from your Mighty Buildings model documentation and serial number, and bring in licensed engineers for foundation and site-specific elements. We’re an independent provider and not affiliated with Mighty Buildings, but we know these systems and the documents that make them permittable. Call (833) 355-2818 to start.
Sutton ADU Builders Summerlin is an independent service provider, not affiliated with Mighty Buildings. Every project runs under the Threshold Standard: a written price before work begins, background-checked and photo-badged technicians whose name and photo reach you before they arrive, and the 365-Day Done Right Promise. Call (833) 355-2818 for a free estimate on your Summerlin Mighty Buildings ADU design and permitting.
Written by the team at Sutton ADU Builders Summerlin, serving Summerlin and nearby areas.