Plant Prefab Home Addition Contractor in Summerlin: What to Know First
We provide independent Plant Prefab home addition contractor work in Summerlin, and most room, bath, sunroom, and bump-out additions run four to nine months from a locked written price to final inspection. Plan on $95,000 – $210,000 for a single-room addition, a second story at $210,000 – $420,000, and smaller garage or bump-out additions from $48,000. Those are real Summerlin numbers, not teaser figures. Call (833) 355-2818 for a free estimate.
This page is for the owner of a Plant Prefab structure, or someone pairing a Plant Prefab panel set with site-built addition work, who wants a contractor that understands both the factory side and the field side. As an independent Plant Prefab service provider, we’re not affiliated with or authorized by Plant Prefab. We work on their buildings every month and we’ll tell you exactly what we can and can’t do.
How Plant Prefab Products Fail – and How We Fix Them
Plant Prefab builds in panelized and modular systems at its Rialto, California factory, then ships to site for assembly. That model is genuinely efficient on a tight Summerlin lot. It also means the failure points show up where factory tolerances meet desert field conditions, and those look nothing like the problems you get from a stick-built house. Here’s what we actually find.
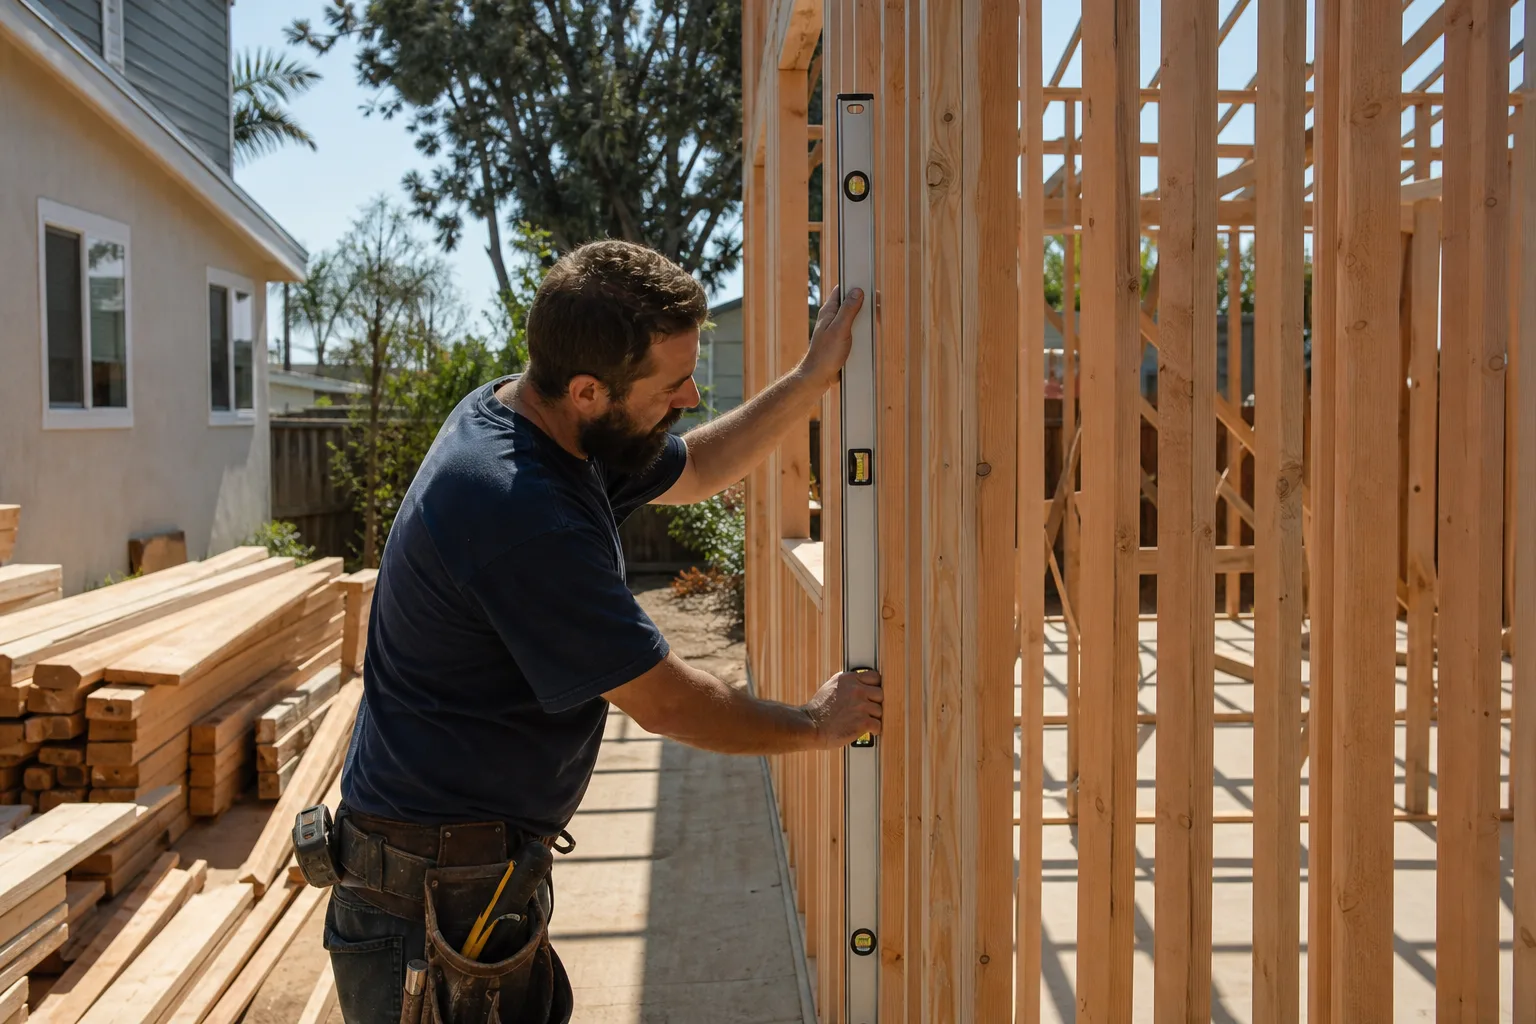
- Panel seam separation at wall-to-addition joints. When a site-built addition butts against a Plant Prefab wall, the two assemblies move differently. The factory panels are engineered tight and dimensionally stable; a framed addition settles and shrinks slightly in its first year. In Summerlin’s swing from cool winter nights to highs near 105°F in July, that seam works open. We specify a movement joint with a flexible sealant rather than a hard caulk line, so the joint absorbs the difference instead of splitting. Caulking that seam rigid is the single most common repeat failure we get called back to fix.
- Roof edge and fascia water intrusion on modular roofs. Modular roof sections arrive with their own fascia and edge detailing, and where a new addition ties into that roof, a poorly flashed valley lets in monsoon rain. Summerlin’s July and August storms dump more water in an hour than some weeks of winter do. We rebuild the tie-in with a proper cricket and step flashing, not a surface patch. Surface patches look fine until the first real storm and then leak into the ceiling below.
- Floor-height mismatch at thresholds. Plant Prefab floor systems carry a specific build-up, and a site-built addition framed to a standard height often lands a half-inch or an inch off at the doorway. That gap becomes a trip hazard and a place where dust and heat leak through. We measure the existing deck to the existing structure before we set any addition floor height, and we build the transition into the plan rather than shimming it after the fact.
- Settlement and cracking in the foundation interface. On a site with expansive desert soils, a Plant Prefab module sitting on its prepared foundation and a newly poured addition footing will settle at different rates if the soils weren’t tested. The crack shows up at the connection. We ask for a soils report on any Summerlin lot we haven’t worked before, and we size footings to what the report says, not to a default.
- Cladding transition failure where James Hardie meets factory siding. Many Plant Prefab exteriors use a factory-applied cladding. When you add a room with a James Hardie system, the junction between the two is where moisture and sun damage concentrate. We flash and back-ventilate that transition so both materials can do what they’re rated to do. Skipping the back-ventilation is a common shortcut, and it shortens the life of both walls.
Our Plant Prefab Home Addition Contractor Process
- 1
Site visit and measurement. We walk the existing Plant Prefab structure, photograph the connection points, and measure floor heights and wall planes. If we need a soils report or a survey, we tell you at this stage.
- 2
Written price before any work. You get a line-item written price covering site work, foundation, framing, tie-in, cladding, roofing, and permits. That price is locked before a tool comes out. No surprise invoices and no scope creep slipped quietly onto the final bill.
- 3
Permits and inspections. We pull the permits and pass the inspections. Summerlin addition work has setback requirements (the required gap between your new structure and the property line), and we confirm your lot’s setbacks before we design anything.
- 4
Factory-side coordination. Where the job involves a Plant Prefab panel set, we coordinate the delivery schedule with the site work so panels don’t sit baking on your driveway. Sun and heat damage to stored materials is a real cost most contractors ignore.
- 5
The build. Every technician on your project is background-checked, identity-verified, and photo-badged under the Threshold Standard. Their name and photo arrive before the visit; they show a photo ID badge at the door.
- 6
The test and the guarantee. We water-test the roof tie-in, verify the seams and thresholds, and hand you a written 365-Day Done Right Promise covering defects in workmanship for one full year. If any element fails, a free second visit is included.
What Plant Prefab Home Addition Contractor Costs in Summerlin
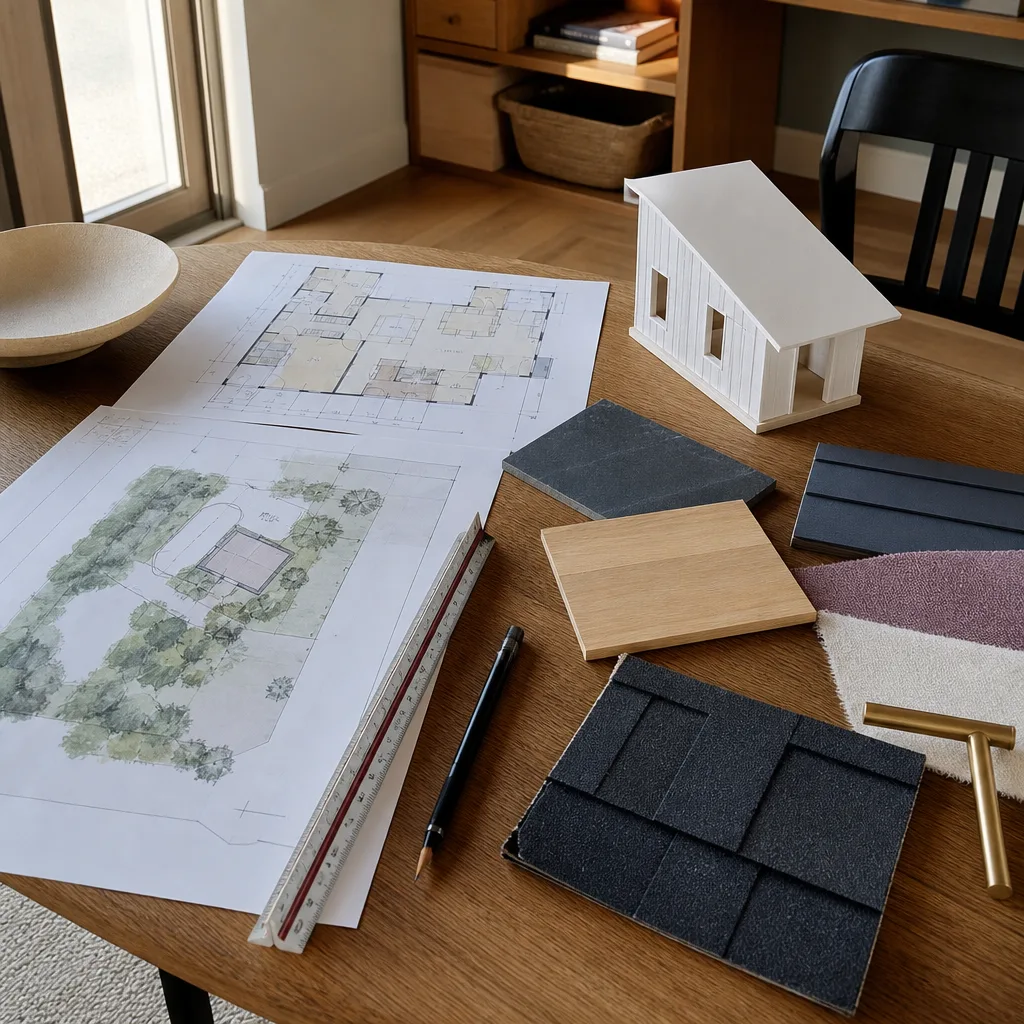
Here are the ranges we quote in Summerlin. What moves the price: soil conditions, how far the new structure sits from the existing Plant Prefab wall (a long tie-in costs more in flashing and framing), whether you need a second story with structural reinforcement at the interface, and finish level.
- Room addition, single story: $95,000 – $210,000
- Second story addition: $210,000 – $420,000 (structural reinforcement at the existing roofline is the big variable)
- Bathroom addition: $62,000 – $125,000
- Sunroom addition (tie-in to Plant Prefab exterior): $58,000 – $140,000
- Garage addition: $70,000 – $165,000
- Bump-out addition: $48,000 – $95,000
Every number here is a written price range we stand behind on a line-item quote. Call (833) 355-2818 for a free estimate, and you’ll get your price before work starts.
Why Summerlin Homeowners Call Sutton ADU Builders Summerlin for Plant Prefab Work
Adding square footage to a Summerlin property is a decision about who you let onto your lot. Our crews clear the Threshold Standard every time: background-checked, identity-verified, uniformed, photo-badged, and announced to you by name and photo before arrival. You get a written price before work begins and the 365-Day Done Right Promise stamped on the job. A live person answers our phone around the clock, so a time-sensitive question doesn’t drop into a voicemail tree.
We work with Plant Prefab alongside Abodu, Cover, and Dvele, plus Tuff Shed conversions and James Hardie systems, so we can give honest guidance on which approach fits your lot and budget. Our technicians bring up to 20 years of experience to the work. And the name fits: Sutton is an old English word for a south farm, and adding a second structure to a lot is that kind of settled, rooted decision.
FAQs
Will adding to my Plant Prefab structure void the manufacturer’s warranty? Site-built additions by a qualified contractor do not automatically void a Plant Prefab warranty, but any work that affects the existing structure’s envelope or connections needs to be documented and done correctly. We photograph every tie-in before we close it up and hand you that record, so if a warranty question ever comes up, you have the proof on file. Call (833) 355-2818 for a free estimate and we’ll walk through the warranty-safe approach for your specific building.
Can you match the existing Plant Prefab cladding and finishes on a new addition? Often yes, and where a perfect factory match isn’t possible we explain why and give you a clear alternative. Plant Prefab uses factory-applied systems, so a field match depends on the material; James Hardie products in particular come in profiles and finishes we can source to blend closely. We’ll tell you the real match level before you commit to anything.
Is it cheaper to repair or replace a failing panel tie-in? Repair, in most cases. A seam or flashing failure at the connection point is a targeted fix costing thousands, not a rebuild costing tens of thousands. Replacement only makes sense when the underlying framing has taken water damage. We diagnose before we quote, and you see the line items either way.
How long does a Plant Prefab home addition take in Summerlin? Room and bath additions typically run four to nine months; second stories and larger sunrooms run longer because of structural and inspection steps. The schedule is set in your written price and we pass the inspections on the plan we agreed to. Call (833) 355-2818 to talk through timelines for your property.
Do you pull the permits for Summerlin additions? Yes, we pull the permits and pass the inspections, including the setback checks that Summerlin lots require. We confirm setbacks against your parcel before design, so the build doesn’t stall at the plan review.
Whether you’re pairing a Plant Prefab panel set with a new room or tying a site-built addition into an existing structure, the first step is a written estimate and a clear look at your lot. Call Sutton ADU Builders Summerlin at (833) 355-2818 for a free estimate. We’ll tell you exactly who’s coming, what it costs, and what we promise in writing.
Written by the team at Sutton ADU Builders Summerlin, serving Summerlin and nearby areas.