Plant Prefab Site Prep & Utilities: The Summerlin Owner’s Guide
We handle Plant Prefab-compatible site prep and utility hookups for Summerlin homeowners, and a full prep-and-connect package on a typical detached Plant Prefab unit here usually runs $28,000 – $62,000 before the structure itself, depending on lot slope, trench distance to the sewer main, and whether the panel needs upgrading. That’s the honest range. The number that matters is the one we put in writing before anyone digs. Most Summerlin owners discover a site prep problem the same way: the unit is ordered or already on the pad, and the utility contractor finds the sewer lateral is 40 feet deeper than the site plan assumed, or the 100-amp panel in the main house can’t carry another 60 amps. By then you’re negotiating from a weak position.
Key Takeaways
- Installed site prep and utility connections for a Plant Prefab unit in Summerlin typically fall between $28,000 and $62,000.
- Southern Nevada’s caliche layer is the single biggest cost variable. It’s a cemented calcium-carbonate soil that reads like soft rock and changes trenching costs fast.
- Clark County requires separate utility trenching, inspection sign-offs, and a final Certificate of Occupancy before an ADU is legal to occupy. None of that is optional.
- We give you a written price before any work begins, and our 365-Day Done Right Promise covers workmanship defects for one full calendar year.
One point of clarity: Sutton ADU Builders Summerlin is an independent contractor. We’re not affiliated with Plant Prefab, and we don’t speak for them. We work alongside their product line the way we work with Abodu, Cover, and Dvele.
Which Plant Prefab Models This Applies To
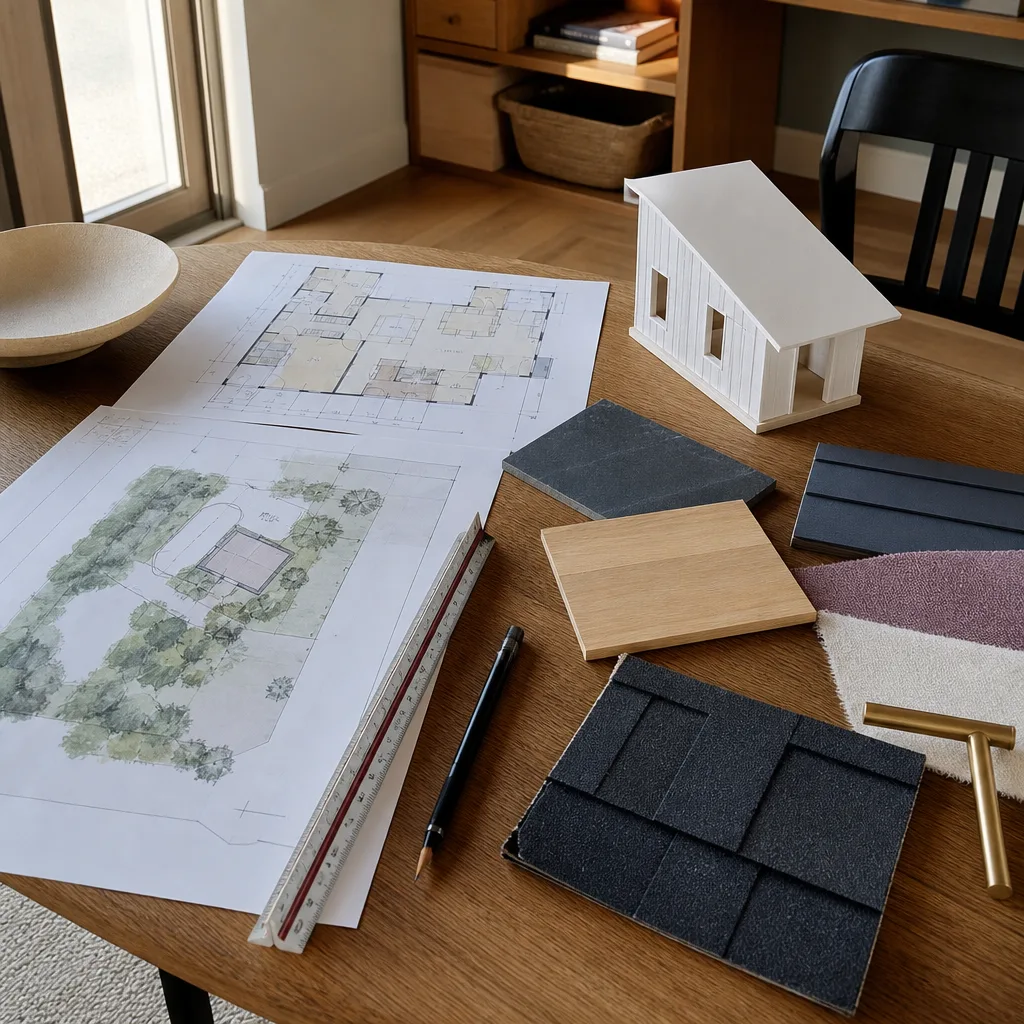
Plant Prefab builds to order, which changes how you identify the right site prep scope. Their lines include the LivingHomes series and their custom modular and panelized builds, and each one arrives with a Utility Connection Plan and a Foundation/Site Interface drawing set. Those two documents are the ones you match against your lot. Before you buy anything, find the plan set, not the marketing page.
The compatibility gotcha most Summerlin owners miss: Plant Prefab units are engineered to specific utility entry points, and those entry points shift between the panelized and modular construction approaches. A modular unit typically arrives with its MEP rough-in pre-run to defined stubs at the foundation line. A panelized build sometimes expects the site contractor to route more of it. If your contractor plans off the wrong drawing revision, you’ll pay twice for trenching.
On the OEM-versus-aftermarket question: for the structural and utility interfaces we mostly specify to Plant Prefab’s own connection spec because deviation can void the manufacturer’s warranty on the shell. For the conduit, fittings, valves, and conduit bodies in between, quality aftermarket equivalents are standard and we use them. We don’t stock parts and we don’t carry them on a truck; we source to your plan revision. If you need the exact spec range confirmed, the drawing set settles it. A licensed electrician reads the service load calc on the panel schedule against your existing service.
Signs Your Plant Prefab Site Prep & Utilities Is Failing
Site prep doesn’t “fail” the way a part does. It fails by discovering things late, or by being done to the wrong spec. Here’s what we actually see in Summerlin:
- Standing water around the foundation after monsoon season. Grading drained toward the pad instead of away, or the footing drain was never daylighted. Southern Nevada gets most of its rain in short, hard bursts, and flat lots show the error fast. This one causes foundation movement if left through a second season.
- A main panel that trips when the ADU’s heat pump kicks on. The service load calculation was done for the old house, not the new one. Older Summerlin homes with 100-amp service often need a panel upgrade before the ADU can carry its own HVAC load.
- Sewer smells or slow drains in the ADU. The lateral slope came in under the required fall, or a connection at the main wasn’t bedded properly. Clark County inspects this, but a re-pipe after the fact is expensive.
- Cracks radiating from the utility penetration points. Caliche excavation was backfilled with the wrong material or not compacted in lifts. The trench settles, and the slab above doesn’t.
- Failed final inspection paperwork. A connection was made without a permit pull or without the inspection sign-off. This blocks your Certificate of Occupancy and it’s a paperwork problem that can undo a finished build.
Replacement Cost & What’s Included
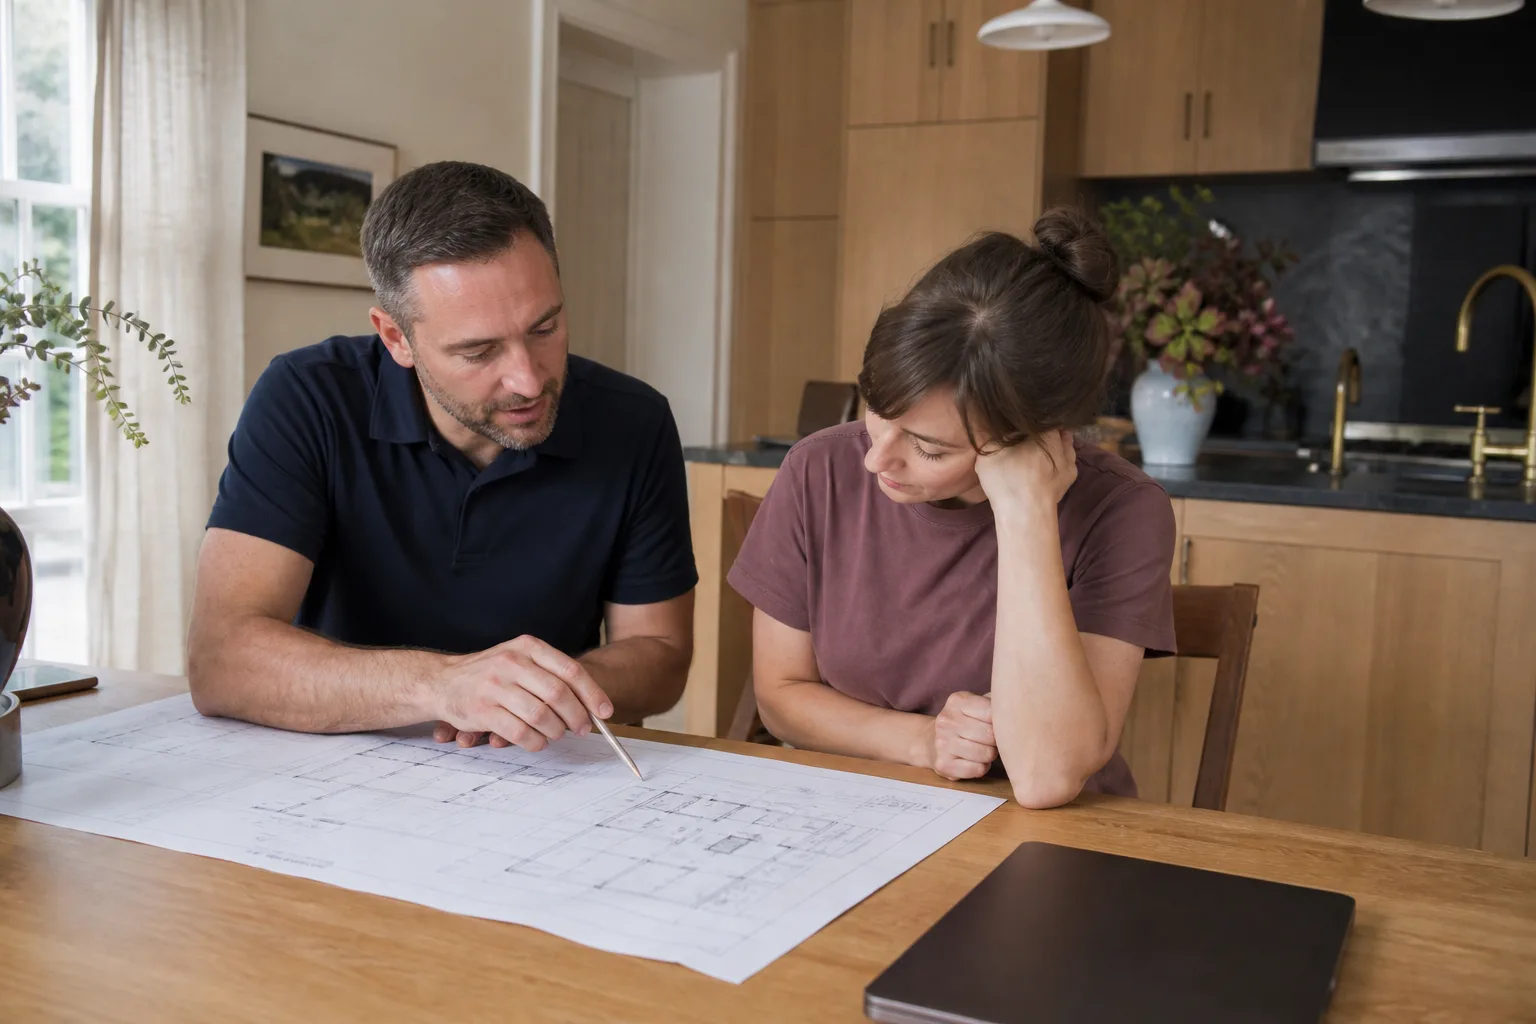
For Summerlin, a realistic installed range for site prep and utility connections on a detached Plant Prefab unit is $28,000 – $62,000. What pushes it toward the top of that range:
- Caliche depth: trenching through cemented caliche can add significant labor and equipment time versus ordinary soil.
- Distance to utilities: long runs to the sewer main, gas stub, or panel add trench length and materials. A backyard ADU far from the street is the common culprit.
- Panel upgrades: a 200-amp service upgrade with a new subpanel runs in the low-to-mid five figures on its own in this market.
- Grading and drainage: retaining, swales, or a lift station if your lot drains flat or away from the street.
You get an itemized written quote before work begins: excavation, conduit, pipe, panel work, permits, and inspection fees each on their own line. No surprise invoices. The 365-Day Done Right Promise covers defects in workmanship for a full year from completion, and if something fails we come back at no charge.
DIY or Call Us?
Here’s the honest split. What a homeowner can safely do: read the plan set, confirm the model and drawing revision, and note where your gas meter, panel, and sewer cleanout are. That’s useful and free.
What we don’t recommend DIY on: gas line connections, electrical panel and service work, and trenching near existing buried utilities. Those are the three places a mistake becomes genuinely dangerous, not just expensive. A gas leak or a panel wired wrong can hurt someone, and a trencher that cuts a live line is a real hazard. Underground utility locates before any digging are not optional; that’s a call to 811 before a shovel hits dirt.
Our technicians have up to 20 years of experience across these trades. Every one is background-checked, identity-verified, and photo-badged, and you get their name and photo before they arrive. Call (833) 355-2818 and a live person answers.
FAQs

How long does a site prep and utility hookup last on a Plant Prefab unit?
The work itself is built to last decades if it’s done to spec. The trenching, conduit, and pipe are rated for the life of the structure. What has a shorter clock is the grading and drainage, which can need rework within the first few monsoon seasons if the original work cut corners. Call (833) 355-2818 for an assessment of what you have.
Can it be repaired instead of fully redone?
Often, yes. A lateral with marginal slope can sometimes be re-bedded; a drainage problem can sometimes be corrected with regrading rather than re-excavation. A panel issue is usually a straightforward upgrade. The honest answer is that it depends on what the inspection shows, which is why we look before we quote. Call (833) 355-2818 for a free estimate.
How long does the site work take?
A straightforward lot typically takes a few weeks for excavation, trenching, utility rough-in, and inspection. Caliche, long runs, and panel upgrades add time. We put the schedule in writing alongside the price so you’re not guessing. Call (833) 355-2818 to get your timeline.
How do you source parts?
We source to your Plant Prefab drawing set and revision, not from a generic parts bin. The structural and utility interface components follow Plant Prefab’s own connection spec to protect the shell warranty; the conduit, fittings, and valves in between are quality aftermarket equivalents. We don’t stock parts or carry them on a truck, so the plans come first. Call (833) 355-2818 and bring your plan set to the conversation.
Every project is governed by The Threshold Standard: a written price before work begins, a 365-Day Done Right Promise, and crew standards we can prove at the door. Sutton was founded in 2006, and adding a second home to your lot is a settled, rooted decision; the name Sutton comes from an old English word for a south farm. Call (833) 355-2818 to schedule your free estimate in Summerlin.
Written by the team at Sutton ADU Builders Summerlin, serving Summerlin and nearby areas.