Tuff Shed ADU Design & Permitting: The Summerlin Owner’s Guide
Designing and permitting a Tuff Shed conversion into a livable ADU in Summerlin usually runs $12,000 – $38,000 in design and permitting work alone, before any construction labor, and the permitting phase typically takes 8 to 14 weeks depending on scope and whether the lot sits under City of Las Vegas or Clark County jurisdiction. Most Summerlin owners only learn what’s involved when a neighbor’s shed project gets red-tagged or a realtor warns them an unpermitted structure can’t be counted as livable square footage. The discovery usually comes in one of two ways: a code enforcement notice about an existing shed being used as living space, or a contractor’s site visit that surfaces setbacks, HOA rules, and utility routing nobody mentioned when the Tuff Shed was first dropped on the pad. This page is for owners ready to do the design and permitting work properly the first time.
Which Tuff Shed Models This Applies To
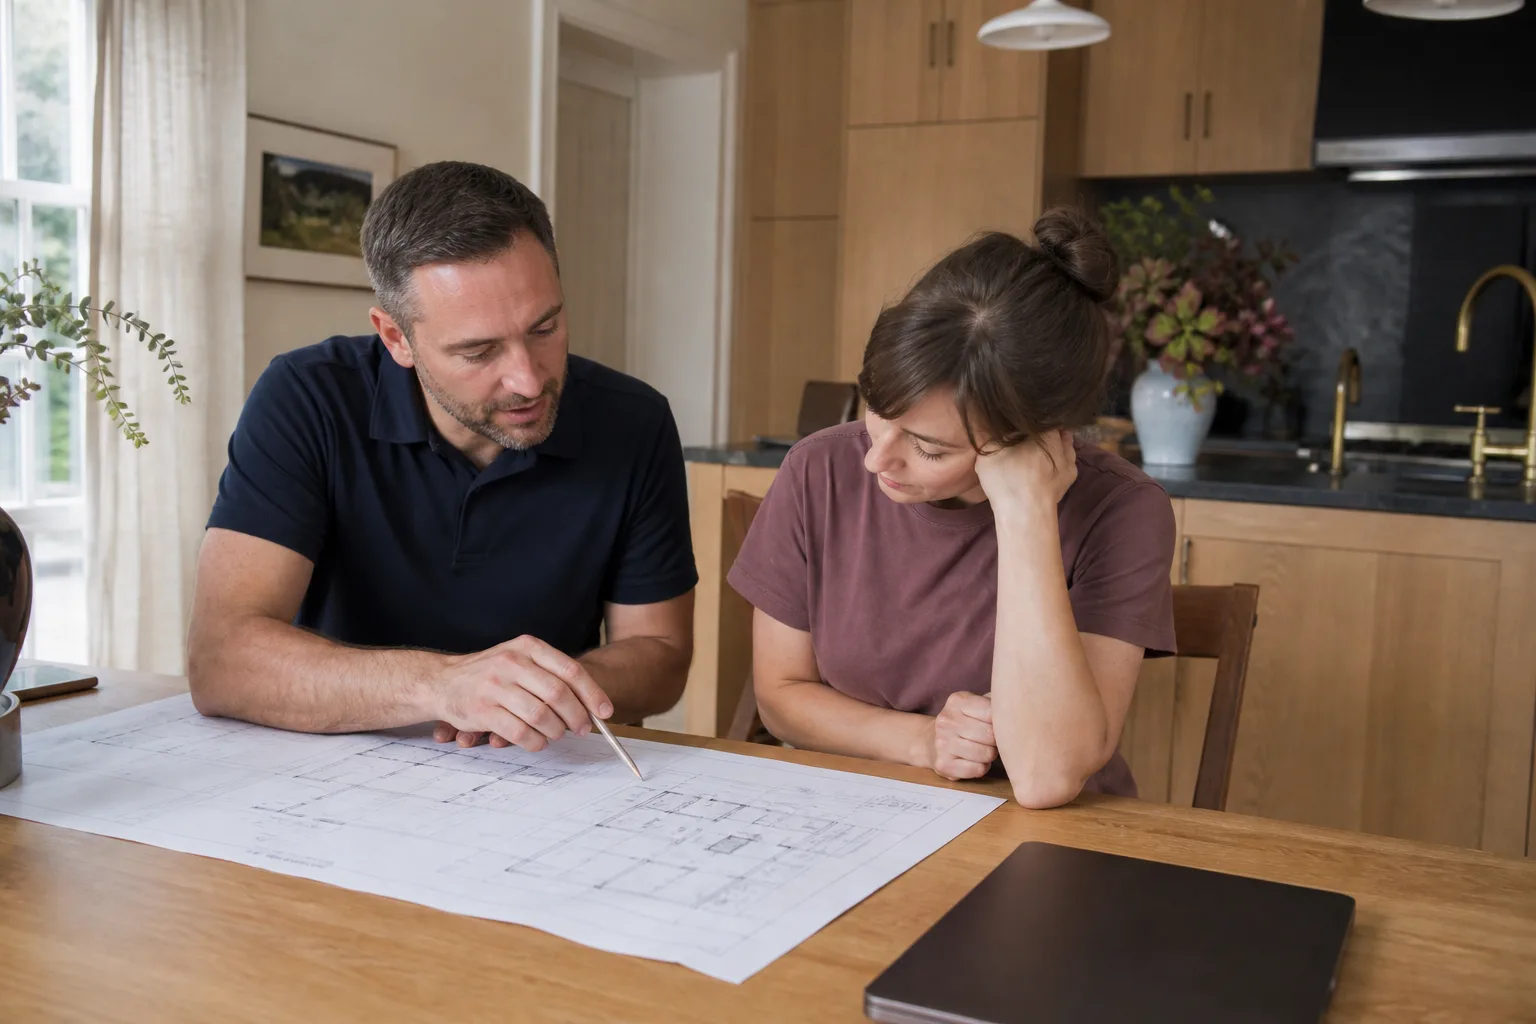
Not every Tuff Shed becomes an ADU. The relevant models are the larger Premier and Pro Studio lines, typically 12×16 feet and up, where the structural shell can meet minimum habitable-space requirements once insulated and finished. A 10×12 storage shed isn’t the right starting point, and we’ll tell you that plainly rather than sell you a conversion that won’t pass inspection. To identify what you’re working with, look for the model label affixed inside the shed near the door frame, then measure floor-to-rafter clearance and the actual exterior footprint. Tuff Shed’s factory options vary by series, and the shed’s framing depth, floor joist spacing, and roof pitch all affect whether the shell can be upgraded to habitable standards.
The OEM-versus-aftermarket decision matters here in a way it doesn’t on simple repairs. Tuff Shed sells structural components to fit its own series specs, but conversion-grade framing, insulation, and utility chases are almost always sourced from independent suppliers because the shed was never engineered for habitation. We’re an independent provider, not affiliated with Tuff Shed, so we evaluate the existing shell honestly and tell you what needs to be brought up to code versus what can stay as-is. If the shell isn’t viable, we’ll say so and talk through prefab alternatives like Abodu, Cover, or Dvele instead.
Signs Your Tuff Shed ADU Design & Permitting Is Failing
Permitting and design problems don’t announce themselves. They show up in paperwork and inspections. Watch for these:
- You’re using the shed as living space without a certificate of occupancy. This is the most common starting point. A finished Tuff Shed shell isn’t a legal dwelling in Summerlin, and without a CO you’ve got an unpermitted structure the county can require you to vacate or remove.
- Your setback measurement doesn’t match what you assumed. A setback (the required gap between your new structure and the property line) in Summerlin neighborhoods is often larger than owners expect, and a shed placed before the ADU conversation began may already be non-conforming.
- HOA architectural review hasn’t been filed. Summerlin’s master associations have their own design review process on top of city or county permits. Skipping it can stall a project for months or force exterior changes after construction starts.
- No utility plan exists for power, water, or sewer. Running utilities to a detached shed is a design problem, not an afterthought. A shed placed without regard to utility routes can turn a simple permit into a trenching and replanning project.
- Your design drawings lack a structural engineer’s stamp. Conversion work on a non-habitable shell almost always needs stamped structural drawings, and drawings produced without them get rejected in plan review.
Replacement Cost & What’s Included
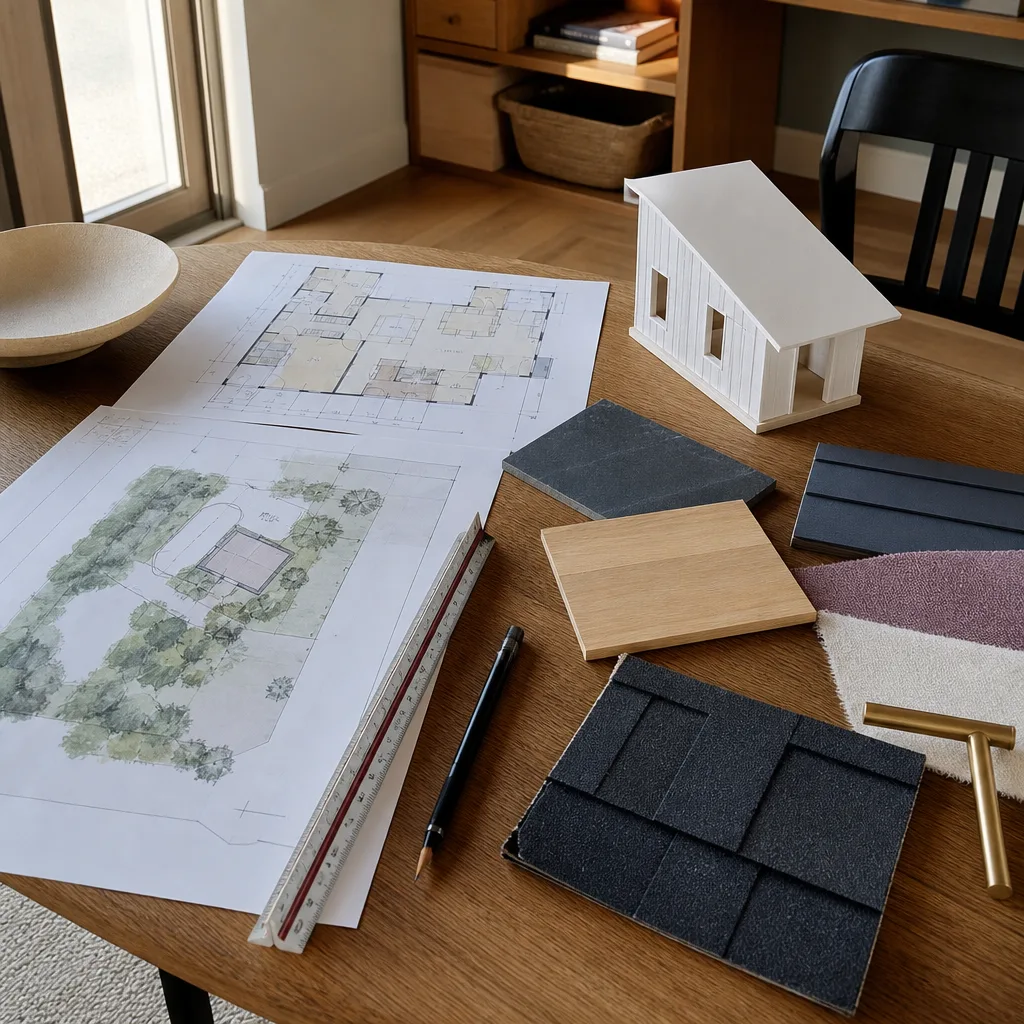
Here’s what design and permitting work actually costs in Summerlin, broken out so you can see where your money goes:
| Item | Typical Range |
|---|---|
| Architectural / conversion design drawings | $4,500 – $12,000 |
| Structural engineering (stamped drawings) | $2,500 – $6,500 |
| Site survey & setback verification | $800 – $2,200 |
| City / county permit fees | $2,000 – $8,500 |
| HOA architectural review & submittal | $500 – $2,000 |
| Plan review re-submittals (if needed) | $0 – $3,500 |
What drives the range: whether the existing shell needs structural upgrades, whether utilities are close to the shed or require trenching, how strict the HOA review is, and how quickly plan review moves. The 365-Day Done Right Promise covers defects in workmanship for one full calendar year from project completion, and you get a written price before any work begins, so nothing on this table shifts silently once the project starts. Free second visit included if any element of the work fails.
DIY or Call Us?
There’s real DIY value on the front end: you can pull your property’s plat map, confirm your setback distances, gather your HOA’s architectural guidelines, and measure your shed’s actual footprint yourself. That’s honest homework and it saves money. Where DIY goes wrong on a Tuff Shed ADU is the design and permitting itself. Stamped structural drawings require a licensed engineer. Permit submittals that miss a required document get rejected and cost you weeks. And structural modifications to a shed shell done without engineering are exactly the kind of work that fails inspection, voids insurance coverage on the structure, and – in the worst case – creates a building that isn’t safe to occupy. We’d rather you not go there. Call (833) 355-2818 and we’ll talk through what your specific shed can and can’t become.
FAQs

Most Summerlin Tuff Shed ADU projects take 8 to 14 weeks from design start to approved permit, with plan review and HOA architectural review typically being the longest pieces. Projects that need structural upgrades or utility trenching can run longer. Call (833) 355-2818 for a realistic timeline based on your shed and lot.
Sometimes yes, sometimes no. Larger Tuff Shed models – typically 12×16 and up – can be converted to habitable standards when the framing, floor joists, and roof pitch support the upgrade. Smaller storage sheds usually aren’t the right starting point. We evaluate the shell honestly and tell you which side of that line you’re on before you spend money on design.
Yes. Summerlin’s master associations run their own architectural review process on top of whatever permit the City of Las Vegas or Clark County issues. Both are required, and skipping HOA review can force exterior changes after construction starts. We handle both tracks as part of the design and permitting scope.
Design and permitting work alone typically runs $12,000 – $38,000 in Summerlin, before construction. That covers design drawings, structural engineering, site survey, permit fees, and HOA submittal. The exact number depends on your shed and lot. Call (833) 355-2818 for a written estimate – it’s free and you’ll get a real range, not a vague guess.
Get Your Summerlin Tuff Shed ADU Priced Before You Commit
Permitting a Tuff Shed into a legal Summerlin ADU is worth doing right. The written price comes before any work starts, the Threshold Standard means every technician is background-checked, identity-verified, uniformed, and photo-badged with their name and photo sent to you before they arrive, and the 365-Day Done Right Promise covers workmanship for a full year from completion. Our technicians have up to 20 years of experience with ADU conversions and prefab lines including Abodu, Cover, and Dvele. Call (833) 355-2818 today to schedule your free estimate.
Written by the team at Sutton ADU Builders Summerlin, serving Summerlin and nearby areas.