







A free site visit, a check of what your lot allows and a written, line-item price.
Get your free estimateFast, Reliable Room Addition Contractor Across Whitney
If you’re adding square footage to a ranch home off Boulder Highway or a quiet side street near Tropicana, you’re in the right place. Whitney sits in unincorporated Clark County, which changes who reviews your plans, how your lot gets staged, and how much access work actually costs. We know those details because they come up on nearly every Whitney job. You’ll get a written price before any work starts, a photo-badged technician whose name reaches you before arrival, and a crew that respects a tight block-wall lot. Call (833) 355-2818 to schedule a free estimate.
Why Sutton ADU Builders Summerlin Is Whitney’s Preferred Room Addition Contractor Company

Whitney homeowners tell us the same thing: they want to know who’s coming onto the property and what the finished job will cost before anyone picks up a hammer. That’s the whole reason the Threshold Standard exists. Every field technician is background-checked, identity-verified, uniformed, and photo-badged, and their name and photo are sent to you before the visit. It’s a system, not a promise, and it’s what our Room Addition Contractor team runs on in Whitney.
Our technicians have up to 20 years of experience with additions and sunrooms, and they know the local terrain well: the older sewer laterals, the underground utilities running under lots built between the 1950s and 1980s, and the way block walls pin a property line. Every project carries the 365-Day Done Right Promise, which covers defects in workmanship for one full calendar year from completion. If something isn’t right in that window, we make it right, and a free second visit is included if a repair or element of the build fails. That written guarantee goes on the job, not in a drawer.
Sunroom Builders in Whitney
When Whitney homeowners want a sunny room that works year-round, Sunroom Builders are usually the right starting point. A sunroom here means planning around Mojave Desert heat from the first sketch: insulated roof assemblies, real cooling capacity, and shade-forward exteriors so the room doesn’t cook from June through September. A typical sunroom in Whitney runs $35,000 – $75,000 depending on size, foundation type, and how much glazing the design carries.
Roof Assembly and Cooling Design
Above 110°F in summer, a thin roof and single-pane glass turn a sunroom into an oven. We spec insulated panels and proper ventilation so the space stays usable. That design decision comes early, because retrofitting it later costs far more.
Matching the Existing Ranch Footprint
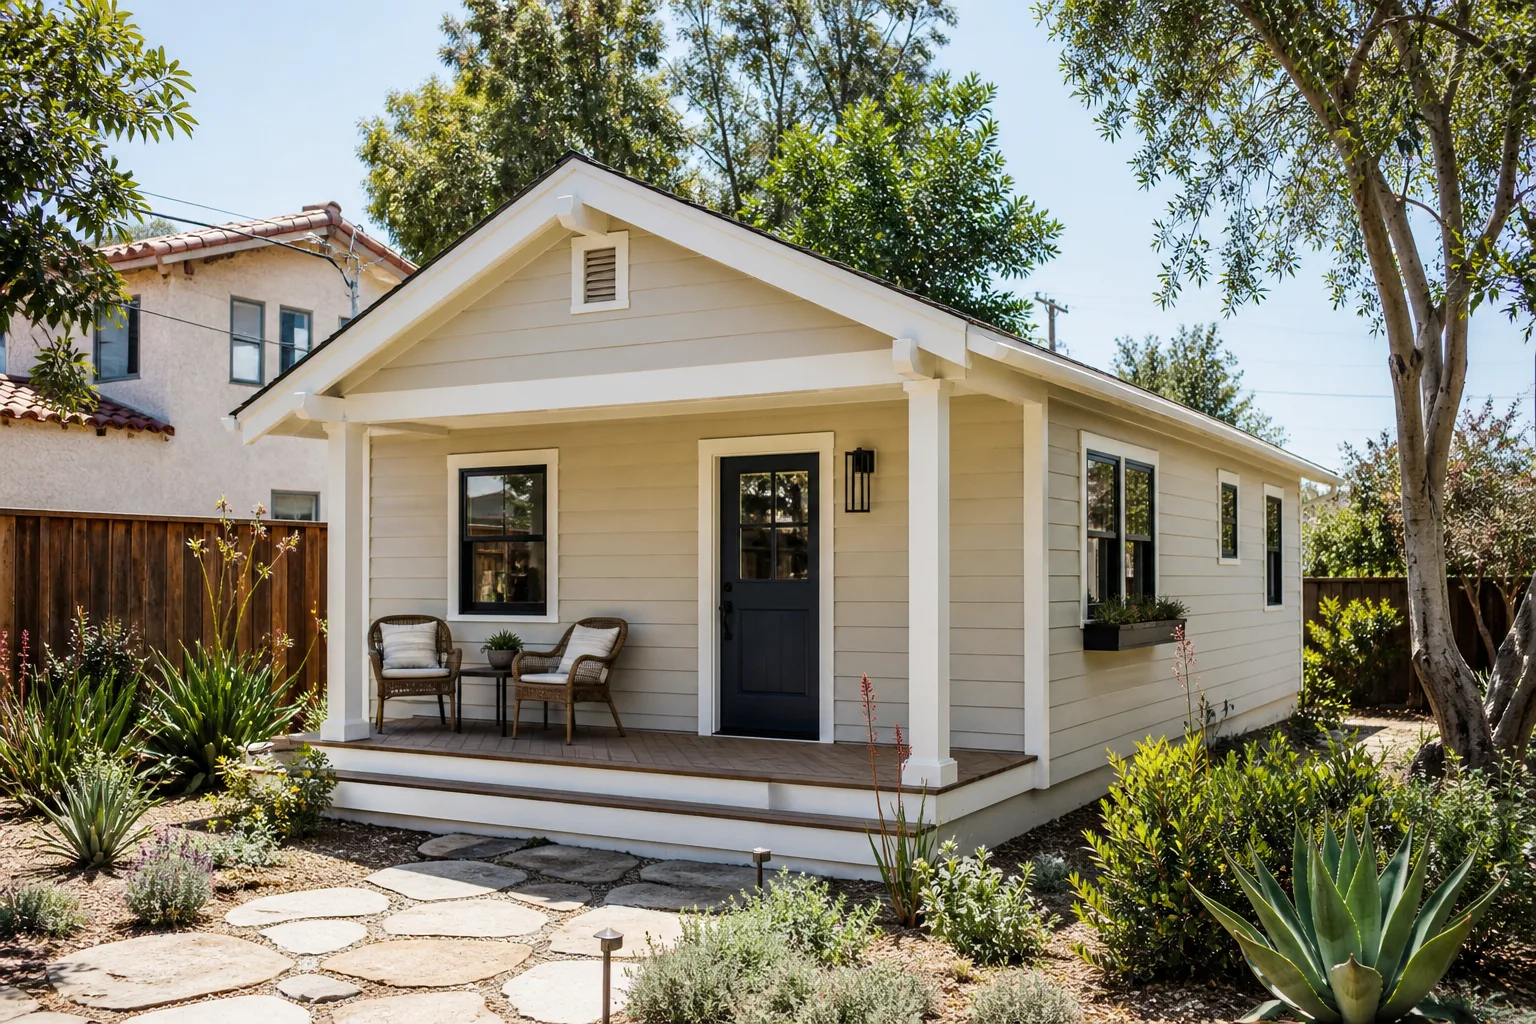
Most Whitney homes are plain rectangular ranches, so a sunroom reads best when it lines up with the existing roofline and wall plane. Siting matters too, since a new door that faces the street can create an access headache on a block-wall lot.
Room Additions in Whitney

Room Additions in Whitney come with one wrinkle that surprises a lot of homeowners: because the community is unincorporated, the addition is reviewed by Clark County rather than the city of Las Vegas or Henderson. Nevada’s 2021 ADU statute also restrains local rules on detached units in unincorporated single-family areas, which matters most right here – so a 1960s ranch lot off Boulder Highway can legally carry a detached casita where the same lot inside Henderson city limits might not. A typical room addition in Whitney runs $65,000 – $140,000 depending on square footage, foundation approach, and how much service-line work your lot needs.
Detached Casitas and Subordinate Units
Long side yards and rear yard space make a detached casita the natural fit on many Whitney lots. Getting the permit path right means filing against county rules, not city ones, and we plan for that from day one. You’ll see the whole scope in a written price before work starts.
Pool-House and Garage Conversions
If you already have a pool house or a garage with real bones, converting it often beats building new. The catch is service capacity: older water and sewer laterals sometimes can’t carry the added load without a check. We verify that first.
Trusted Brands We Service in Whitney
For homeowners leaning toward a prefab or modular route, we work fluently with Abodu, Dvele, and Mighty Buildings, and we’ll tell you honestly which product line fits your Whitney lot and budget. We don’t stock parts or product locally, so turnaround depends on the manufacturer’s schedule, but we handle the coordination and site work. For exterior finishes, James Hardie cladding systems hold up well against intense desert sun. If your project calls for a shed conversion, we also work with Tuff Shed structures. The goal is guidance you can trust, not a sales push toward one brand.
Common Room Addition Contractor Problems We See in Whitney Homes
- Bidding off a drawing with no locate. Homeowners sometimes get a number before anyone checks the sewer lateral or underground utilities. On a 1960s Whitney ranch lot, that’s a cost surprise waiting to happen.
- Filing against the wrong jurisdiction. Plans submitted to the city of Las Vegas or Henderson instead of Clark County stall fast. We get the county path right the first time.
- Underestimating staging on a tight block-wall lot. With no side access off Boulder Highway, materials have to stage in the driveway. Miss that and work hours plus neighbor friction blow the schedule.
- Ignoring the heat in the roof design. Desert sun punishes an under-insulated roof assembly. Cooling design belongs in the first plan, not the last.
Pricing for Room Addition Contractor in Whitney, NV
Here’s a realistic Whitney picture. A sunroom typically runs $35,000 – $75,000, while a full room addition runs $65,000 – $140,000; a detached casita or ADU route often lands higher once site work and service-line capacity are folded in. Access is a real cost driver on Whitney’s tight lots – a build that needs a sewer-lateral check, a locate, or driveway-only staging prices higher than one with open side access. Heat-driven roof and cooling specs add too, and so does the extra coordination a county permit requires. None of that is hidden in our quotes: you get a written, line-item price before work starts, with a fixed scope and no change orders passed quietly to the bill. Call (833) 355-2818 for a free estimate.
We Also Serve Cities Near Whitney
Whitney sits wedged between Las Vegas and Henderson, and we work the surrounding communities too. If you’re just outside the Whitney boundary, our team also covers Sunrise Manor, Winchester, Paradise, and Las Vegas. Same written price, same photo-badged crew, same 365-Day Done Right Promise. Wherever you sit, you’re working with the same Room Addition Contractor in Whitney standards.
Serving Whitney, NV – Our Local Coverage Area
We serve Whitney and nearby communities. Use the map below to see the area we cover. If you’re nearby, we can almost certainly help.
FAQs About Room Addition Contractor in Whitney
You permit through Clark County, because Whitney is an unincorporated community and not inside the city of Las Vegas or Henderson. Filing against city rules here is one of the most common stalls we see. We confirm the right jurisdiction before any paperwork goes out, and because Nevada’s 2021 ADU statute restrains local limits on detached units in unincorporated single-family areas, a casita on a Whitney ranch lot often has a clearer path than the same lot inside city limits. Call (833) 355-2818 and we’ll walk through your lot.
A tight lot costs more because access, staging, and service checks all add labor. Block walls pin the property line, and Boulder Highway traffic shapes where a driveway can actually reach the rear, so materials often stage in the driveway rather than the street. Older sewer laterals can force a capacity check before a footing goes in. That access reality is priced into the quote up front, so you won’t find it on the invoice later. Call (833) 355-2818 for an exact figure.
Maybe, and the only honest answer is to check before anyone bids. Many Whitney homes were built between the 1950s and 1980s, and their underground laterals and utilities weren’t sized for added fixtures and load. We run a locate and capacity check as a routine first step, which tells us whether the lateral needs upsizing before a footing goes in. Skipping that step is how budgets blow up mid-build. Call (833) 355-2818 to schedule the check with your estimate.
The right build leans on low-profile slabs, insulated roof assemblies, and shade-forward exteriors. With summer temperatures above 110°F and shallow dry soil, rooftop placements and slab design have to keep the unit cool without a punishing energy bill. We spec cooling and insulation from the first plan, so the space stays comfortable in July, not just in March. Call (833) 355-2818 to talk through the design for your lot.
Yes, especially where your new wall runs near a shared property line. On a block-wall lot, a party-wall notice keeps a neighbor from objecting mid-build, and it’s far easier to handle before work begins. We build that coordination into the schedule so there’s no surprise on either side of the wall. Call (833) 355-2818 and we’ll fold it into your written price.
Written by the team at Sutton ADU Builders Summerlin.
Ready to price your Whitney room addition? Call (833) 355-2818 for a free estimate. You’ll get a written price before any work begins, a photo-badged technician whose name reaches you first, and the 365-Day Done Right Promise on every project.