
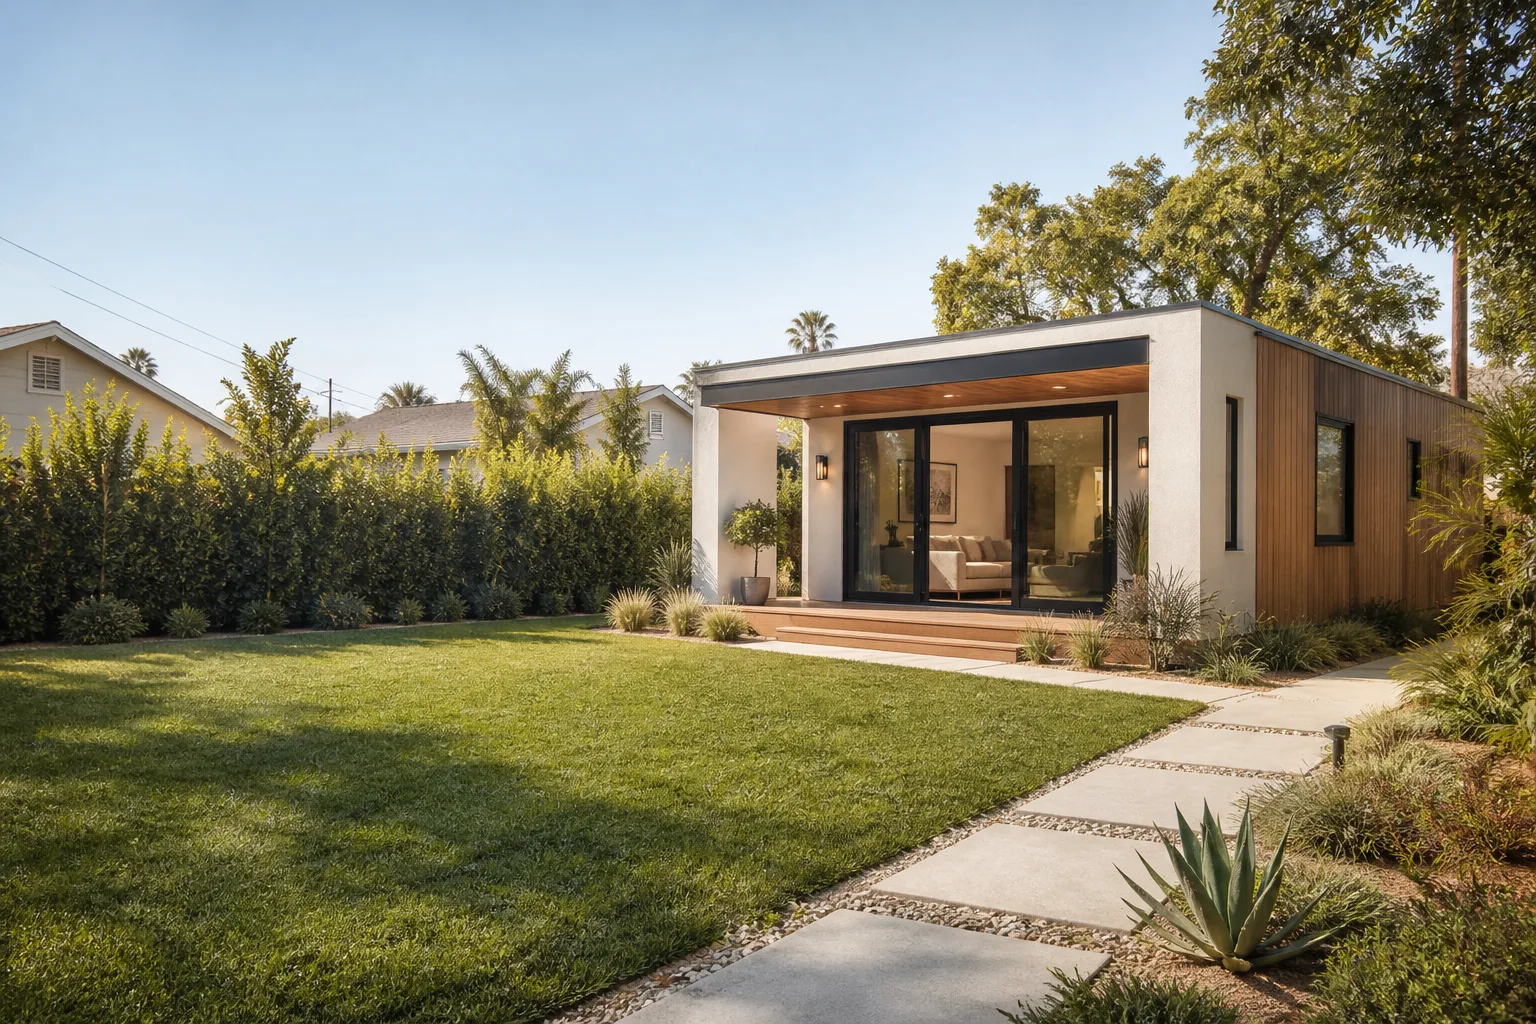
Last updated November 17, 2026
ADU Cost Breakdown: The Summerlin Homeowner’s Reference for 2026
The $150,000 average ADU cost you’ll see cited for Nevada assumes your utility panel is close, your lot is flat and accessible, and your HOA has no design requirements. In Summerlin, all three of those assumptions are frequently wrong. We’ve watched homeowners budget from a headline number, then get blindsided by $40,000 in adders that were never on the spreadsheet: a $9,000 panel upgrade, a $12,000 caliche dig, an HOA architectural review that runs four months and demands a specific roof pitch. This guide gives you the real 2026 ranges for Summerlin, names the adders most estimates hide, and explains what actually predicts whether your final cost matches your quote.
Quick Answer
In Summerlin, most detached ADUs run $180,000 to $320,000 before site work, garage conversions land between $95,000 and $165,000, and attached ADUs typically fall in the $150,000 to $260,000 range. Prefab and modular units from makers like Cover or Dvele can lower the shell cost but rarely lower the total, because site work, utility connections, and HOA compliance stay the same. The single biggest swing factor is the three-variable rule below, which routinely adds $20,000 to $60,000 to any Summerlin project.
Table of Contents
- What does an ADU actually cost in Summerlin in 2026?
- The three variables that drive Summerlin prices
- Four Summerlin cost adders most estimates omit
- Financing an ADU in Nevada in 2026
- Why cost per square foot is a misleading metric
- What a fixed-price contract should itemize
- Permits, inspections, and the Summerlin timeline
- Common mistakes to avoid
What does an ADU actually cost in Summerlin in 2026?
Here are the working ranges we see across Summerlin’s villages for 2026, broken into honest tiers. The low tier assumes a flat lot, short utility runs, and no HOA architectural review. The high tier assumes the opposite on all three.
- Detached ADU (600 – 1,000 sq ft): low $180,000 / mid $240,000 / high $320,000 before site work
- Attached ADU (400 – 800 sq ft): low $150,000 / mid $200,000 / high $260,000
- Garage conversion (300 – 500 sq ft): low $95,000 / mid $125,000 / high $165,000
- Prefab / modular (shell delivered, site-built foundation and utilities): shell $90,000 – $180,000, plus $60,000 – $120,000 for site work, connections, and finishing
What moves you between tiers is rarely the finish level. A tile floor versus luxury vinyl is a rounding error against a $30,000 caliche excavation. What actually moves the number is site access, utility distance, and HOA complexity. If you’re weighing a garage conversion against a full detached build, our ADU Builders in Summerlin page walks through which product line fits which lot type.
The three variables that drive Summerlin prices
Every ADU quote you’ll receive in Summerlin collapses into three variables. Understanding them up front tells you why two contractors quote the same project $40,000 apart.
- Lot access difficulty. Summerlin’s hillside villages (The Ridges, Red Rock Country Club, parts of The Summit) have narrow driveway approach angles and limited staging space. A concrete pump truck adds $2,500 – $4,000 versus a direct pour; limited staging can add $3,000 – $8,000 in extra hauling and site protection. Flat cul-de-sac lots in Summerlin West generally avoid this entirely.
- Utility connection distance. Your ADU’s electrical panel, water main, and sewer tie-in can be 15 feet or 90 feet from the new structure. Every additional foot of trenching, conduit, and gas line runs $120 – $200 per foot in finished-landscape conditions. A 75-foot distance from the main panel can add $12,000 – $18,000 that a “typical” estimate omits.
- HOA architectural compliance. Summerlin’s master associations require architectural review with stamped drawings, material samples, and color approvals. Fees and architect time run $4,000 – $12,000, and the review can add 60 to 120 days to a timeline. A village association with no exterior material requirements saves you both the fee and the wait.
Add up the worst case on all three and you’re at $60,000 above a comparable ADU in a flat, unregulated lot. That’s the gap the average cost headline never shows you.
Four Summerlin cost adders most estimates omit
These aren’t hidden fees. They’re real line items that appear in almost every Summerlin ADU project, yet most ballpark quotes leave them out. Here’s what they cost and where they come from.
HOA architectural drawings and review
Stamped plans and material submissions to the master association: $4,000 – $12,000. Required whenever the association has published architectural guidelines for outbuildings and exterior materials.
Electrical panel upgrade for added load
An ADU adds a kitchen, HVAC, water heater, and lighting to your service. If your current panel is at or near capacity, a 200-amp upgrade with a new main breaker and subpanel runs $3,500 – $9,000. This is not optional; your inspector will require it before final sign-off.
Caliche excavation premium
Summerlin sits on soil where caliche (a cemented calcium-carbonate layer) is common at shallow depth. Excavation that encounters caliche runs $8,000 – $20,000 above standard trenching, depending on the depth and footprint. We always recommend a soil test before signing, not after.
Village-specific exterior material requirements
Some villages require specific cladding (stucco versus brick, or a James Hardie system with an approved color profile), which adds $5,000 – $15,000 to the exterior envelope. Confirm your village’s rules in writing before design starts, not after.
If you’re planning a room addition rather than a standalone ADU, the same adders apply, and our Room Addition Contractor in Summerlin page covers how those adders shift for attached structures.
Financing an ADU in Nevada in 2026
Most Summerlin ADU projects are financed rather than paid from cash reserves. Here’s an honest trade-off table for the three routes Nevada homeowners actually use.
- HELOC (home equity line of credit): variable rate, drawn as needed. Best for homeowners with significant equity who want flexibility on a phased build. Trade-off: variable rates mean your payment can climb, and an appraisal is required.
- Construction-to-permanent loan: single close, converts to a mortgage at completion. Best for full detached builds where you want a fixed rate from day one. Trade-off: stricter underwriting, higher closing costs, and draws are milestone-based.
- ADU-specific programs: a handful of lenders now offer products designed around projected rental income from the new unit. Best for homeowners planning to rent the ADU. Trade-off: rental income projections are used to qualify, which means stricter income documentation and a longer approval window.
The honest takeaway: HELOCs are fastest but variable, construction-to-permanent is most predictable but slowest to close, and ADU-specific programs can work well but only if you plan to rent. Ask each lender what their appraisal timeline looks like, because a four-month appraisal wait can collide with your HOA approval window.
Why cost per square foot is a misleading metric
Comparing quotes by dollars per square foot is the single most common way homeowners misjudge ADU cost. Here’s why.
A 1,000-square-foot detached ADU and a 500-square-foot garage conversion have wildly different cost-per-square-foot figures because they share the same fixed costs: a foundation, a panel, a utility run, a roof, an HVAC head. Those fixed costs don’t scale down with square footage. An 800-square-foot unit might price at $280/sqft while a 1,000-square-foot unit next door prices at $240/sqft, yet the smaller unit could cost less in absolute terms while looking “more expensive” per square foot.
What actually predicts final cost accuracy is the number of site-specific line items a quote contains. A quote with a line for soil testing, a line for utility distance measured in feet, a line for HOA fees, and a line for a panel upgrade is a quote you can trust. A quote that says “everything included” is a quote that has priced the unknowns into a cushion you’re paying for. Ask for the site-specific backup, not the per-square-foot headline.
For homeowners comparing a detached ADU against a simpler addition, our Home Addition Contractor in Summerlin page covers where the per-square-foot math actually holds up and where it breaks.
What a fixed-price contract should itemize
A fixed-price contract doesn’t mean a flat number. It means a number backed by line items you can read, plus a stated contingency for anything the soil or the association throws at the engineer. Here’s what belongs in each bucket.
- Itemized scope: excavation, foundation, framing, roofing, exterior cladding, interior finishes, HVAC, plumbing, electrical, and finish schedule, each on its own line with a quantity.
- Site-specific allowances: soil test fee, panel upgrade line, utility-run line measured in feet, HOA review fee and architect time.
- Permit and inspection costs: permit fees, plan check, and inspection scheduling, quoted as line items, not lumped in.
- Contingency line: in Summerlin’s soil conditions, a 10 – 15% contingency on a project that includes excavation is reasonable and standard. Anything below 8% means the contractor is either skilled at soil prediction or pricing the risk implicitly into the fixed number.
- Written payment schedule: milestone-based, with no more than 10% due at signing.
A written price before any work begins is non-negotiable, and our Sutton ADU Builders Summerlin home page explains how the Threshold Standard backs that price with a 365-Day Done Right Promise covering defects in workmanship for one full calendar year from completion.
Permits, inspections, and the Summerlin timeline
Summerlin ADU projects run a longer permitting arc than many homeowners expect. Here’s the realistic timeline, from plan submission to final inspection.
- Pre-design and soil test (2 – 4 weeks): confirm your village’s architectural rules and get a soil report before finalizing the footprint.
- Design and HOA submission (4 – 8 weeks): stamped drawings plus material samples go to the master association for architectural review. Summerlin’s associations are thorough; expect one round of revision.
- HOA review and response (8 – 16 weeks): this is the biggest variable in Summerlin. Some villages move faster; hillside villages with stricter guidelines can run longer.
- Building permit and plan check (4 – 8 weeks): submitted after HOA approval, since the permit drawings must match approved materials.
- Construction (14 – 24 weeks): a detached ADU typically runs 18 – 24 weeks; a garage conversion can finish in 14.
- Final inspection and punch list (1 – 2 weeks): the 365-Day Done Right Promise begins at completion.
Budget six to twelve months from the first soil test to move-in. The most common scheduling mistake we see is submitting for a building permit before HOA architectural approval, which forces a resubmission and can cost two extra months.
Common Mistakes to Avoid
- Budgeting from the Nevada average. A $150,000 headline assumes a flat lot, a nearby panel, and no HOA. In Summerlin, check all three against your parcel before you set a number.
- Skipping the soil test. Caliche excavation can add $8,000 – $20,000, and the only way to know is a test. A $600 soil report is cheap insurance against a $15,000 surprise.
- Submitting building permits before HOA review. Summerlin’s master associations require architectural approval first. Submitting the permit in parallel risks a resubmission and two lost months.
- Comparing per-square-foot quotes. Two quotes on the same project can differ by 40% per square foot and still total the same cost. Compare line items, not ratios.
- Accepting a contingency below 8%. In Summerlin soil, a contingency line is not padding; it’s how a fixed price stays fixed. A below-market contingency is usually a sign the quote will change.
- Forgetting the panel upgrade. An ADU adds real load. If the panel isn’t sized for it, the upgrade becomes a change order mid-build rather than a line item in the estimate.
- Signing before design samples are approved. Village-specific exterior requirements can add $5,000 – $15,000. Confirm the material profile in writing before anyone designs to it.
When to Call a Professional
Some decisions a homeowner can reason through alone: which village, which product line, which lender. Others aren’t safe to guess. Call a professional when you need a soil read on whether caliche is likely on your parcel, when your HOA’s architectural guidelines are ambiguous about outbuilding placement, when your panel capacity is unknown, or when two quotes on the same project differ by more than $30,000. Those are the four situations where a free read saves you five figures. Sutton ADU Builders Summerlin offers free estimates in Summerlin, and every estimate comes with a written price before any work begins. Call (833) 355-2818 to schedule yours.
Frequently Asked Questions
Most detached ADUs in Summerlin run $180,000 to $320,000 before site work, garage conversions run $95,000 to $165,000, and attached ADUs run $150,000 to $260,000. The wide range reflects the three main variables: lot access, utility distance, and HOA compliance. Call (833) 355-2818 for an exact quote for your parcel; estimates are free.
A garage conversion is the lowest-cost route in Summerlin, typically $95,000 to $165,000, because it reuses the existing foundation and envelope. A prefab unit like a Cover or Boxabl shell can be competitive on the shell line but rarely on the total, since site work and utility runs stay the same. Call (833) 355-2818 to compare the two side by side for your lot.
Not if the quote was itemized correctly. We deliver a written price before any work begins, with site-specific allowances for soil, utilities, and HOA fees stated as line items, not hidden inside a cushion. The 365-Day Done Right Promise fixes workmanship for a full calendar year after completion. If a quote isn’t itemized, expect the price to move. Call (833) 355-2818 for a written estimate.
Yes. Every Sutton ADU Builders Summerlin project includes permit submission, plan check, and inspection scheduling as line items, and we handle HOA architectural submission in the correct order so permit and association reviews don’t collide. Call (833) 355-2818 to discuss your village’s requirements.
Plan for six to twelve months from soil test to move-in. The biggest variable is HOA architectural review, which can run eight to sixteen weeks in Summerlin; construction itself takes fourteen to twenty-four weeks depending on whether it’s a garage conversion or a detached unit. Call (833) 355-2818 for a timeline specific to your village.
Sometimes on the shell, almost never on the total. A Dvele or Mighty Buildings shell can price below a site-built frame, but the Summerlin cost drivers (soil, panel upgrade, utility trenching, HOA compliance) are identical for prefab and site-built alike. Compare total delivered cost, not shell cost. Call (833) 355-2818 to price both against your parcel.
The Bottom Line

The average ADU cost for Nevada is a starting point, not a budget. In Summerlin, the three variables of lot access, utility distance, and HOA compliance routinely add $20,000 to $60,000 to any headline number, and the four adders most quotes omit (HOA drawings, panel upgrade, caliche excavation, and village exterior requirements) are where the surprises live. The homeowners who stay on budget are the ones who soil-test first, itemize second, and demand a written price before signing. The 365-Day Done Right Promise means the workmanship is covered for a year; the itemized quote means the number is covered from day one.
Written by the team at Sutton ADU Builders Summerlin.


