







A free site visit, a check of what your lot allows and a written, line-item price.
Get your free estimateFast, Reliable Room Addition Contractor Across Spring Valley
If you’re planning to add a room in Spring Valley, the honest answer to “what will this cost and how long until we’re building?” starts with two approvals, not one. Most of 89113 sits in unincorporated Clark County, so a room addition is reviewed under Title 30 and the newer state-mandated ADU rules – and in the gated subdivisions that dominate this ZIP, your HOA’s architectural committee reviews the same plans separately against the CC&Rs. We build around both tracks. Call (833) 355-2818 and we’ll walk you through what each one needs.
Sutton ADU Builders Summerlin works with homeowners across Spring Valley on sunrooms and room additions, from garage conversions near Rhodes Ranch to rear bump-outs off Rainbow Boulevard. Our technicians have up to 20 years of experience, every field person is background-checked and photo-badged, and you get a written price before any work begins.
Why Sutton ADU Builders Summerlin Is Spring Valley’s Preferred Room Addition Contractor Company

Spring Valley homeowners tend to ask sharper questions than most – not “can you do it” but “what exactly does the CC&R packet need, and who signs it.” We answer that up front. Every project starts with a written price, a scope spelled out line by line, and a clear split of county filing versus HOA filing so nothing gets skipped between them.
The Threshold Standard applies to every visit: technicians are background-checked and identity-verified, their name and photo reach you before they arrive, and they show a photo ID badge at the door in a clean marked uniform. That matters on a build where the same crew is at your property for weeks. Our 365-Day Done Right Promise covers defects in workmanship for one full calendar year after completion, and if an element of the build fails, the second visit is free.
We know this ZIP. We know that 89113 lots back up to shared block walls, that rear setbacks leave little room for error, and that the monsoon-season drainage plan the county wants on paper is the same one your HOA will ask about. Neighbors in Spring Valley regularly tell us the second conversation was easier than the first because the packet was already outlined.
Sunroom Builders in Spring Valley
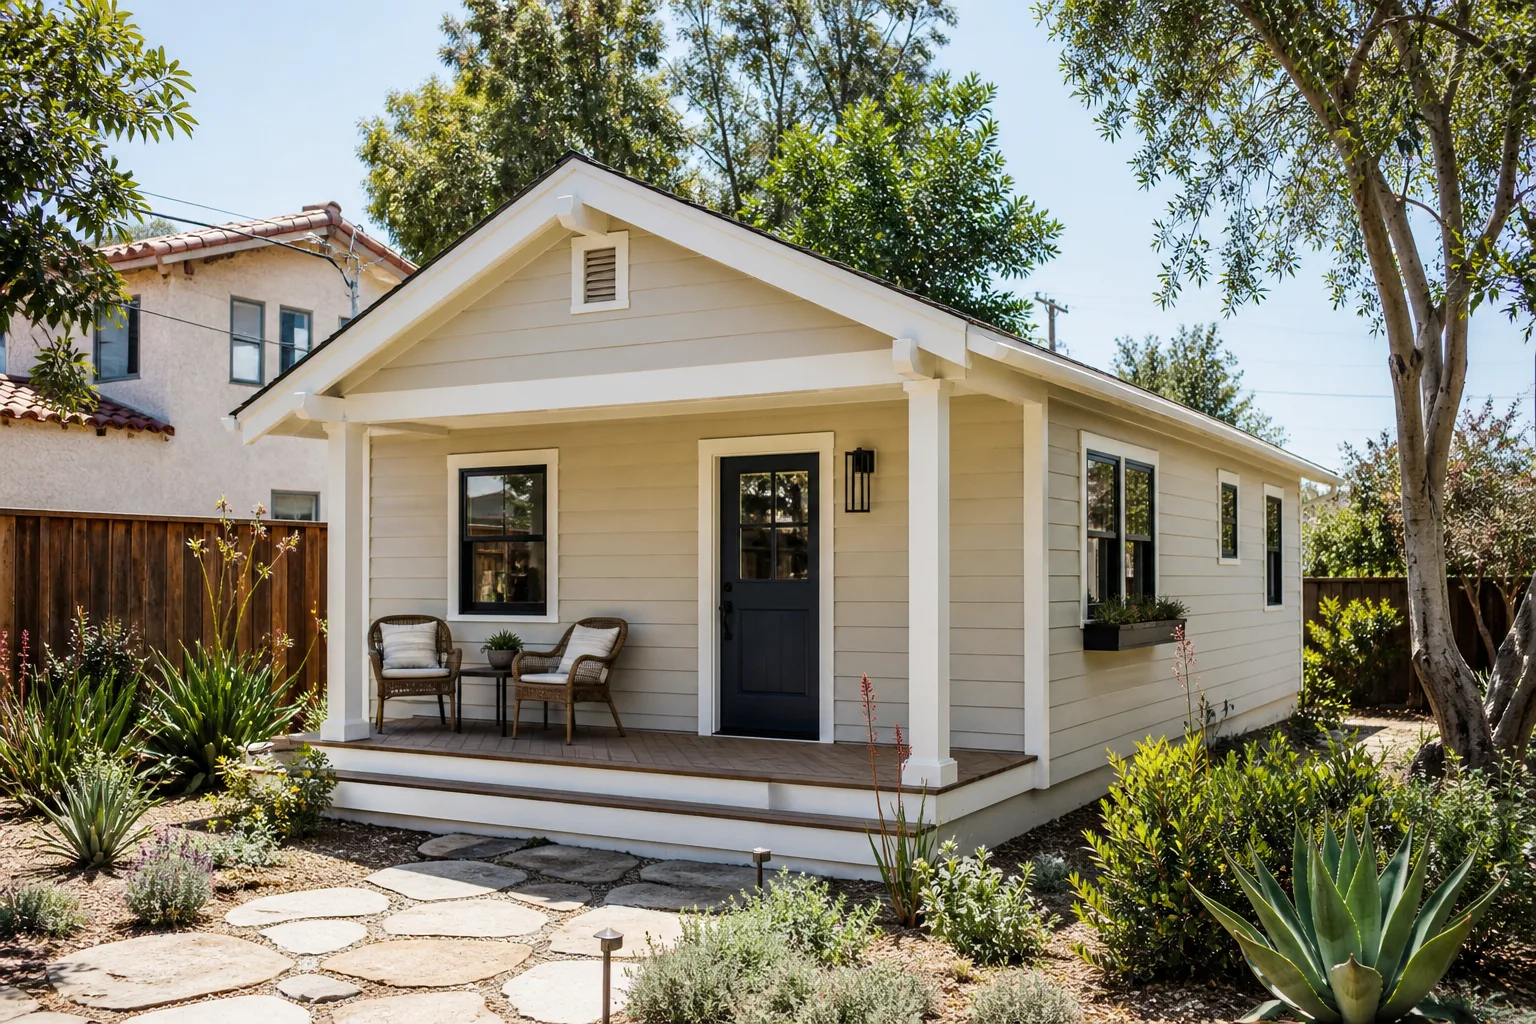
When it comes to Sunroom Builders in Spring Valley, the real work is designing around tight rear setbacks and existing shade, not just framing a box. A sunroom here is usually a conditioned, glass-heavy bump-out off the family room, sized to fit between the block wall and the house rather than sprawling. Most Spring Valley sunroom projects run $38,000 – $85,000 depending on footprint, glazing, and whether cooling has to be extended from the main house. If your HOA requires a submittal, expect the material and color samples to be part of it.
Glazing and Shade Decisions
With summer highs routinely hitting 105 – 115°F, a sunroom that’s all glass on a west exposure becomes a sauna by 4 p.m. We plan overhangs, low-e glazing, and shade placement before the slab is poured – changing it later means reworking the whole wall.
Matching the Existing House
Stucco color, tile roof pitch, and window trim have to match the 1990s – 2000s tract house the sunroom attaches to, not just look close. That’s exactly what the architectural committee checks, and it’s why we submit color and material samples with the packet rather than after framing.
Room Additions in Spring Valley

Room Additions in Spring Valley run the spectrum from a garage conversion to a rear bump-out, and the price band is wide: most land between $65,000 and $180,000, with garage conversions on the lower end and full structural additions with new rooflines at the top. What usually decides the number is how much of the existing wall has to open up, whether a new cooling zone is needed, and how much drainage and grading work the county requires you to document.
Garage Conversions
A garage conversion is often the fastest path to livable square footage here because the shell, slab, and roofline already exist. The catch is cooling and insulation – a garage was never built to hold 105°F heat out, so we treat the envelope as new construction rather than a cosmetic cover-up.
Rear Bump-Outs and Setbacks
On a typical 89113 lot, the rear setback leaves less room than homeowners expect. We measure it first, then design the footprint to sit inside it without crowding the block wall or blocking the only shade trees on the lot.
Trusted Brands We Service in Spring Valley
We work with recognized lines like James Hardie exterior systems, Abodu, Cover, and Dvele, so a homeowner comparing a site-built addition to a prefab or modular option gets honest guidance on which fits a tight Spring Valley lot and budget. We don’t stock parts and don’t pretend to – what we do is quote the product line against your actual setback, drainage, and cooling realities, and run the submittal so the choice holds up under county and CC&R review. If a product line won’t clear the architectural committee for your subdivision, we say so early rather than after a deposit.
Common Room Addition Contractor Problems We See in Spring Valley Homes
- County-only approval, then a stall mid-build. Homeowners submit to Clark County and assume that’s the whole approval. When the HOA architectural committee rejects the roof pitch, stucco color, or visible height because the CC&R packet was never filed, framing sits exposed for weeks.
- No written drainage and grading plan. A new roofline that sheds water against a shared block wall is exactly what the county wants documented – and what a monsoon dump will expose if you skip it. We put the plan on paper before submittal.
- Attached-but-separately-cooled, done wrong. With 105 – 115°F summer highs and shade lost to the new footprint, a room that shares a wall but gets no dedicated cooling is unusable in July. Retrofitting a second system later costs far more than planning for it now.
- Mismatched materials after the fact. Swap the tile pitch or stucco color after approval and the committee sends the packet back. We lock material and color samples at submittal so nothing gets re-reviewed twice.
Pricing for Room Addition Contractor in Spring Valley, NV
A typical room addition in Spring Valley runs $65,000 – $180,000, and a sunroom bump-out runs $38,000 – $85,000. Garage conversions sit on the lower end because the shell already exists; structural additions with new rooflines and separate cooling sit at the top. What moves the number: footprint size, how much of the existing wall opens, whether a dedicated cooling zone is required, and how involved the drainage and grading documentation gets. Permits, architectural-review submittals, and material matching all factor in. We give you a written, line-item price before any work starts – no change orders passed silently to the bill. Call (833) 355-2818 for a free estimate; it’s the fastest way to know where your project lands.
We Also Serve Cities Near Spring Valley
We also work with homeowners in Summerlin, Enterprise, Paradise, and Winchester, and the same written-price and vetting standards apply everywhere we go. If you’re near the Spring Valley line and unsure which jurisdiction your lot answers to, we’ll sort that out on the first call. Reach out to our Room Addition Contractor team, or read more about Room Addition Contractor in Spring Valley and how the dual-approval process works in 89113.
Serving Spring Valley, NV – Our Local Coverage Area
We serve Spring Valley and nearby communities. Use the map below to see the area we cover. If you’re nearby, we can almost certainly help.
FAQs About Room Addition Contractor in Spring Valley
We do. We assemble the county submittal and the CC&R packet in parallel – elevations, drainage and grading plan, material and color samples – so the HOA architectural committee reviews a complete set. You don’t chase signatures between two offices. Call (833) 355-2818 and we’ll outline your packet line by line.
Materials that match the existing house: the same stucco color, matching tile roof pitch, and trim consistent with the 1990s – 2000s tract construction. Committees here read “close enough” as a rejection. We submit samples with the packet so the color and pitch are locked before framing. Call for a free estimate and we’ll map what your subdivision typically approves.
Plan on several weeks on top of the county permit timeline, and longer if the packet comes back with comments. We sequence the two tracks so they run together rather than one after the other – that’s how you avoid framing exposed for weeks waiting on a committee. Call (833) 355-2818 and we’ll build the schedule around both reviews from day one.
Because the county wants it on paper, and because Spring Valley’s rare but heavy monsoon rain will find any gap. A new roofline that sheds water against a shared block wall is the classic failure – the grading plan addresses it before submittal. We put it in writing so it’s reviewed, not discovered. Call for an exact quote; estimates are free.
Usually, yes. With summer highs of 105 – 115°F and shade lost to the new footprint, a room that shares a wall but gets no dedicated cooling is unusable in July. We plan the second cooling zone at design, not as a retrofit. Call (833) 355-2818 for a written price before any work begins.
Adding livable square footage in Spring Valley means getting two approvals right, not one – and getting the design right for the heat, the setbacks, and the block walls. We’ll send you the name and photo of every technician before they arrive, hand you a written price before any tool is lifted, and back the work with our 365-Day Done Right Promise. Call (833) 355-2818 to schedule your free estimate.
Written by the team at Sutton ADU Builders Summerlin.