







A free site visit, a check of what your lot allows and a written, line-item price.
Get your free estimateFast, Reliable Room Addition Contractor Across Enterprise
Adding livable square footage in Enterprise isn’t the same as it is in older parts of the Valley. The homes here are newer, but the lots are tight and the HOA reviews are strict, which changes how a room addition gets designed and priced. We know the difference, and we plan for it before the first permit is filed. Call (833) 355-2818 to schedule a free estimate with a room addition contractor in Enterprise.
Why Sutton ADU Builders Summerlin Is Enterprise’s Preferred Room Addition Contractor Company

We’ve built a reputation in Enterprise by telling homeowners what the work actually costs and what the walls will actually reveal, in advance rather than after a crew is already on site. Every project we do in Enterprise comes with a written price before any work begins and the 365-Day Done Right Promise covering workmanship for a full calendar year from completion. Our technicians have up to 20 years of experience, and every field professional is background-checked, identity-verified, uniformed, and photo-badged, with a name and photo sent to you before arrival.
That matters in a community where many homeowners are managing a build while working or caring for kids, and where letting an unfamiliar crew into your backyard is a real concern, not a minor one. It’s the Threshold Standard in practice. When you call, a live person answers, and the estimate you get is the price we hold, not a starting point that moves.
ADU Conversion in Enterprise
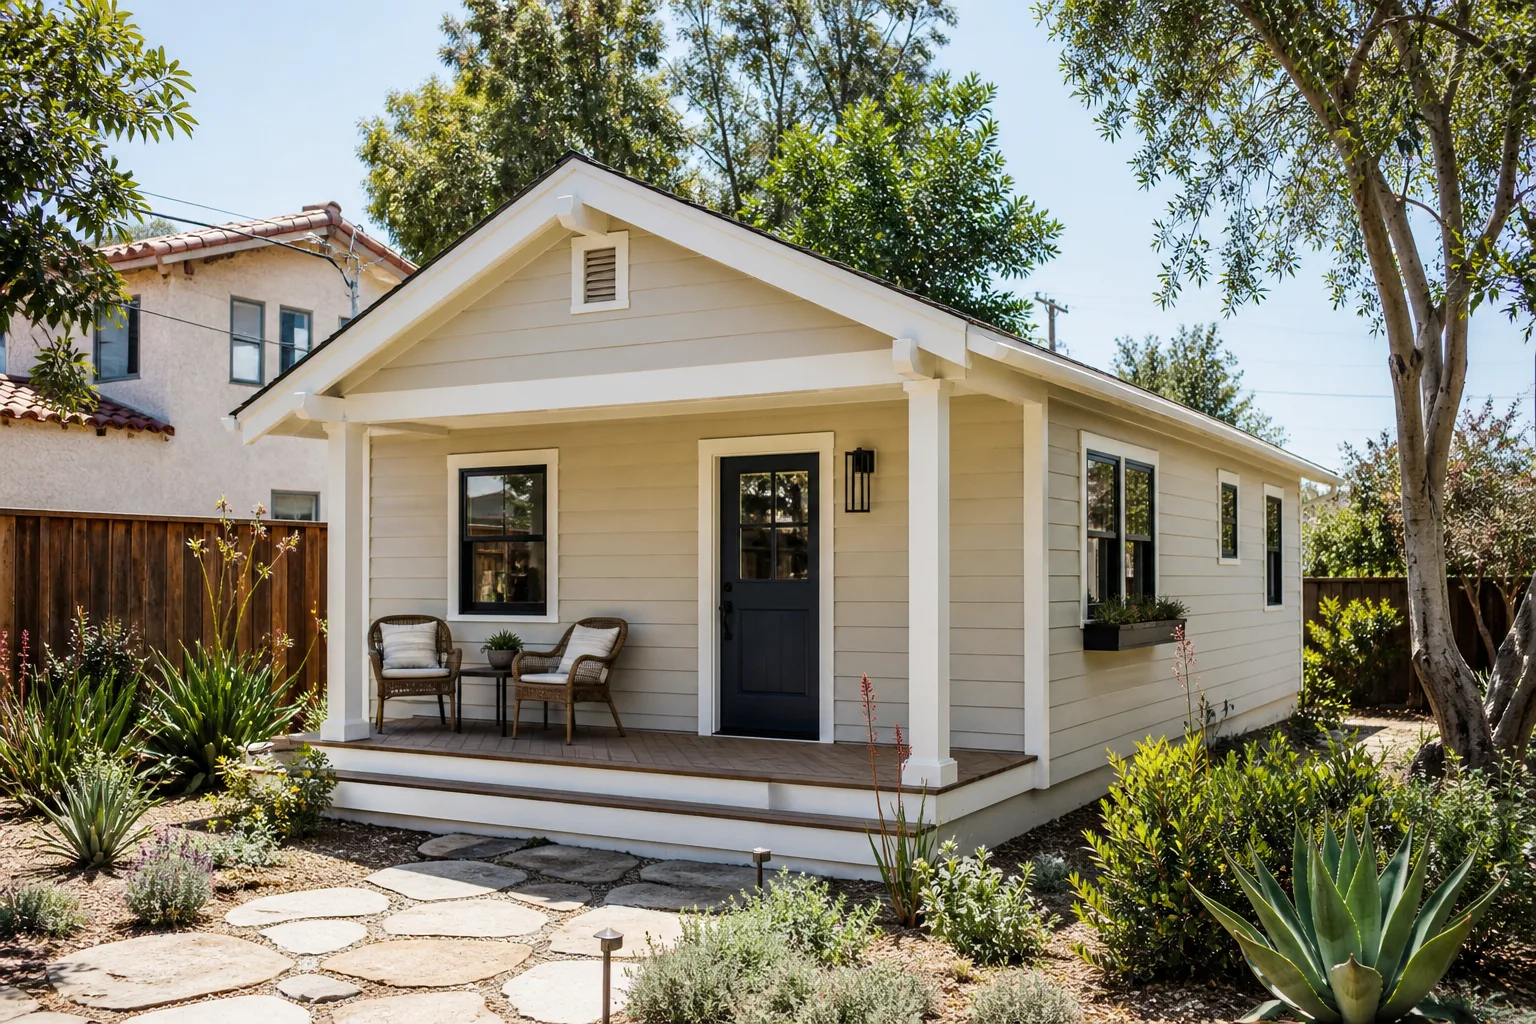
ADU Conversion in Enterprise usually means taking an existing garage, patio enclosure, or attached room and turning it into a permitted, livable unit rather than building a new detached structure from the ground up. In Enterprise’s 89139 tract homes, the conversion path is often the faster one because the footprint and foundation are already there, but it still requires a full interior rework: upgraded wiring, proper insulation rated for 105 – 110°F summer afternoons, new HVAC served by a dedicated circuit, and wet-wall plumbing if a kitchenette or bath is included. Most conversions in this market land between $55,000 and $120,000 depending on size, plumbing scope, and whether the existing space was ever conditioned. We confirm what Clark County will require before the price is written, not after.
Converting a Garage Without Breaking the Main House
A garage conversion changes the way the house breathes. Once the big door is walled in, moisture and heat move differently through the shared wall, so insulation and vapor detailing on that one surface decide whether the unit stays comfortable through a desert summer.
Preserving Storage and Parking
Many Enterprise homeowners still need the parking. We plan the conversion around what you keep and where it goes, including exterior storage and covered parking, so the finished unit doesn’t eat a space the household relies on.
Sunroom Builders in Enterprise

Sunroom Builders in Enterprise face a specific challenge: a glass-heavy room in a climate that hits 105 – 110°F is only livable if the glazing and shading are designed for it, not bolted on afterward. Most sunrooms we build here run $28,000 – $65,000 depending on whether the space is four-season conditioned or three-season screened, and on how much glass the HOA and lot will allow. On the shallow rear lots throughout 89139, the footprint often has to fit between the property line setback and an existing pool equipment pad, so the size gets worked out early. We use James Hardie exterior systems for the base and clad transitions so the sunroom reads as part of the house, not a box added later.
Choosing Conditioned or Screened
A conditioned sunroom becomes year-round square footage the county counts; a screened room is cheaper and seasonal. The right answer depends on how you’ll actually use it and what your energy bill can absorb.
Shade and Glazing That Beat the Desert Sun
Reflective glazing, deep overhangs, and shaded outdoor space make the difference between a room used ten months out of the year and one that sits empty in July. We design for the exposure your lot actually gets.
Trusted Brands We Service in Enterprise
We work with the prefab and modular lines homeowners ask about most, including Abodu, Cover, and Boxabl, plus Tuff Shed conversions and James Hardie exterior cladding for stick-built work. We don’t stock parts or hold inventory for these brands, so nothing sits idle in a warehouse waiting on you. What we do is help you choose the product line that fits your Enterprise lot, budget, and HOA rules before you commit to a purchase, and then handle the site work and finishing so the unit gets built right on your property. Reach out through our Room Addition Contractor team for help picking the line that fits.
Common Room Addition Contractor Problems We See in Enterprise Homes
- Undersized framing and builder-grade wiring hiding behind stucco. Most 89139 homes were finished between the late 1990s and 2010s, so opening a wall reveals a first-generation build, not decades of homeowner fixes. The original bid usually didn’t price that wiring, which is why the quote climbs mid-job unless allowances were written in up front.
- Roof tie-in and stucco transitions leaking in monsoon season. When flashing and grading are treated as finish work instead of designed against the shallow, fully-paved rear lots common here, the first heavy summer rain finds every gap. Runoff has nowhere to go once more roof and hardscape are added, so grading has to be planned before the roof goes on.
- Buying a pre-built unit before checking Clark County and HOA approval. A Boxabl, Mighty Buildings, or Abodu unit can sit unusable when the permitting and architectural review aren’t cleared first. On a small tract lot, that review can reject the design or the placement after you’ve already paid.
- Extreme heat punishing an under-insulated addition. With summer highs routinely above 105°F, an addition with standard insulation and a dark roof runs the HVAC nonstop and never quite cools. Reflective roofing and zoned or oversized HVAC are what keep it livable and the energy bill sane.
Pricing for Room Addition Contractor in Enterprise, NV
Room additions in Enterprise generally run $180 – $350 per square foot, so a 400-square-foot attached addition typically lands between $72,000 and $140,000 before premium finishes. A detached casita on a tract lot in 89139 runs higher per square foot because of the separate foundation, utilities, and roof, often $85,000 – $160,000 for a modest footprint. ADU conversions, as noted above, come in around $55,000 – $120,000. Sunrooms are usually $28,000 – $65,000. What moves the number most is what the walls reveal (wiring, framing, waterproofing) and how much site work the shallow, landscaped rear lot demands. We give a written price before work starts and write allowances into the contract, so the number you sign is the number you pay unless a change is priced and approved by you in writing. Call (833) 355-2818 for a free estimate.
We Also Serve Cities Near Enterprise
Our independent local professionals also work in Spring Valley, Paradise, Winchester, and Henderson. If you’re near the Enterprise line in any of those communities, the same written price and 365-Day Done Right Promise apply. Learn more about Room Addition Contractor in Enterprise and the surrounding areas we cover.
Serving Enterprise, NV – Our Local Coverage Area
We serve Enterprise and nearby communities. Use the map below to see the area we cover. If you’re nearby, we can almost certainly help.
FAQs About Room Addition Contractor in Enterprise
It changes because a 2000s-era 89139 tract home usually exposes undersized framing and builder-grade wiring the original bid never priced. That’s the single biggest reason a quote moves mid-job, and it’s why we inspect the existing structure and drainage before we price anything. Any surprise gets priced in writing for your approval before we touch it. Call (833) 355-2818 to talk through your addition.
Allowances should be written into the contract up front for the wiring and framing that opening a wall is likely to reveal. That way the budget already accounts for the common surprises instead of absorbing them as a mid-job jump. We list the allowances in the written price so you can see what’s covered and what isn’t. Estimates are free – call (833) 355-2818.
Yes, a permit can trigger code upgrades to existing systems once walls are open, particularly older wiring and any structural work the addition touches. Clark County reviews the connection points, not just the new square footage, so the scope should be inspected and priced before the permit is filed. We confirm what the permit will require before we quote. Call (833) 355-2818 to schedule an inspection-first estimate.
The main risks are the roof tie-in flashing and the stucco transitions, which leak during monsoon downpours if they’re treated as finish work instead of designed against the shallow, fully-paved rear lot. The other issue is grading: once you add roof and hardscape, runoff needs somewhere to go that isn’t your main house or a neighboring tract lot. We review grading as part of the plan, not after. Call (833) 355-2818 for a free estimate.
No, in Enterprise’s HOAs a sunroom or ADU conversion still needs architectural review, and it needs Clark County permitting alongside it. Skipping either can leave the unit unusable or the review rejected after you’ve already paid. We help clear both before the work is scheduled. Call (833) 355-2818 to plan your project.
Ready to Price Your Enterprise Addition?
The most useful first step is a written price built around what your specific Enterprise lot and home will actually require, not a national average. Call (833) 355-2818 for a free estimate, and we’ll inspect before we quote so the number holds.
Written by the team at Sutton ADU Builders.