







A free site visit, a check of what your lot allows and a written, line-item price.
Get your free estimateFast, Reliable Room Addition Contractor Across Winchester
Adding livable square footage in Winchester starts with one question most contractors skip: which set of rules actually governs your property. Much of this community sits in unincorporated Clark County, and a plan that passes City of Las Vegas review can still fail on the same Winchester block. We work that out before design, not after a rejection.
We’re the ADU and addition specialist at Sutton ADU Builders Summerlin, and we treat Winchester homeowners the way we’d want to be treated: a written price before work begins, and a crew you can identify at the door. When you reach out, our team coordinates with independent local professionals who know the 89109 ZIP and the neighborhoods off Swenson and around the Convention Center area. Call (833) 355-2818 to schedule your free estimate.
Why Sutton ADU Builders Summerlin Is Winchester’s Preferred Room Addition Contractor Company

Winchester sits at a strange seam in the valley. The Strip rises a few blocks west, the airport noise carries in from the south, and between them are quiet mid-century blocks where people have lived for decades. We’ve built a reputation here by slowing down on the parts that trip other contractors up: parcel jurisdiction, rear-lot access, and utility capacity.
Homeowners who call us usually tell us the same story about a vague estimate and an unfamiliar crew. That’s where the Threshold Standard matters. Every field professional who comes to your property is background-checked, identity-verified, uniformed, and photo-badged, and you get their name and photo before arrival. That detail means something to a parent home with small kids, or an older homeowner who doesn’t want strangers wandering the lot.
We answer the phone live, day or night, because questions about a build don’t wait for business hours. And every project carries the 365-Day Done Right Promise in writing. Call (833) 355-2818 and we’ll walk your Winchester property line by line.
Modular Home Addition in Winchester
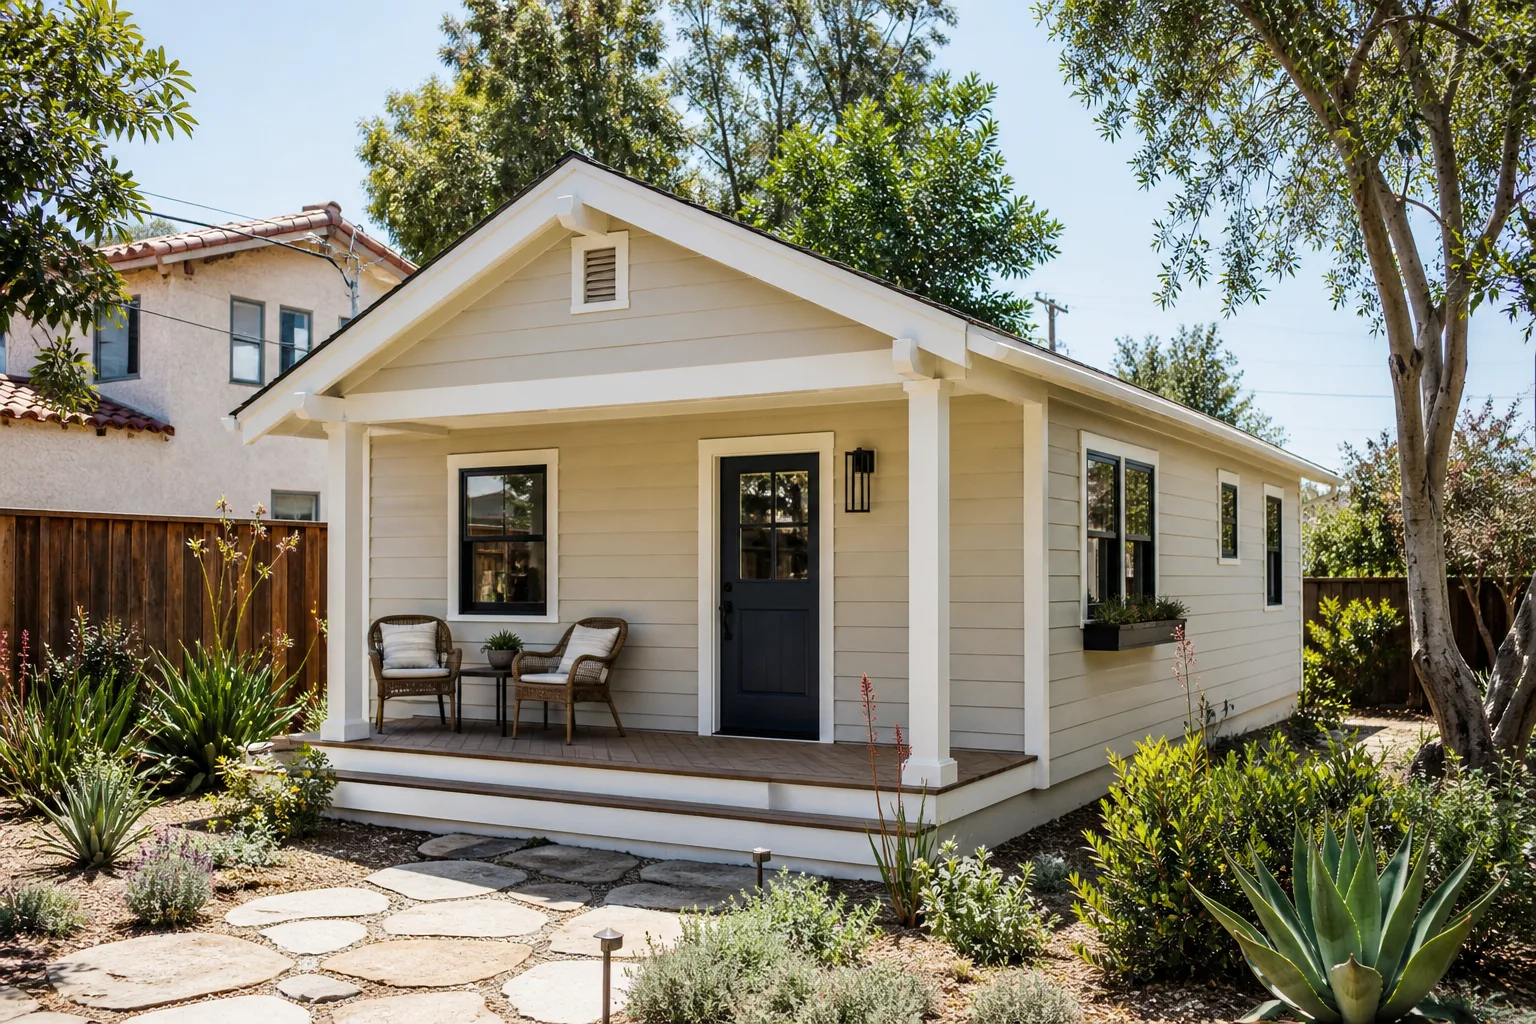
A Modular Home Addition in Winchester is often the fastest path to extra room on a tight mid-century lot, because the structure is built off-site and set in controlled sections rather than framed board by board in 110°F heat. When a homeowner needs a bedroom suite, a family room, or a casita for a relative without the disruption of a full stick-built site, a modular approach keeps the footprint predictable and the schedule realistic.
We work with recognized product lines like Abodu and Dvele to match panel sizes and delivery logistics to what your alley or shared driveway can actually handle. Most room additions in this part of the valley run roughly $90,000 to $180,000 depending on footprint, utility tie-in, and site access, and site work for grading, drainage, and utility runs is priced separately because it changes on every parcel.
Delivery and site access
Modular sections arrive on a truck that needs a clear, level path to the set point. On Winchester’s shallower rear lots and narrow shared drives between apartment blocks, the professional scopes the haul route before anything is ordered. If the crane can’t reach, the plan changes.
Foundation and utility rough-in
Shallow rear yards and aging service lines mean the foundation and utility connection get worked out first. Tying a new module into undersized water, gas, or electrical service from the 1960s is a real cost, and it’s better known before the module is built than after it lands.
Home Addition Plans in Winchester

Home Addition Plans in Winchester have to answer to the correct authority, and identifying that authority is the first real step. Because the 89109 ZIP is entirely unincorporated Clark County, room additions here are permitted through Clark County’s rules, not the City of Las Vegas rules that govern most of the urban core a block away. A qualified local professional verifies jurisdiction by parcel before drawing a single line.
Plan sets for this area typically run $3,500 to $9,000 depending on complexity, engineering, and how much site survey work is needed. Setbacks, parking counts, and lot coverage rules can differ across the street, and a plan drafted to the wrong code fails at submittal.
Jurisdiction check before design
Before design work starts, the parcel’s jurisdiction is confirmed. County setback and parking rules apply to everything inside the unincorporated boundary, and getting this wrong means a rejected plan and a lost month.
Setbacks and buildable footprint
A setback is the required gap between your new structure and the property line. On shallow mid-century lots in Winchester, that gap often decides whether the addition you want fits at all, so the footprint is drawn around what the lot actually allows.
Trusted Brands We Service in Winchester
We work with several recognized prebuilt and modular systems, including Abodu, Cover, Dvele, and Mighty Buildings, and we don’t stock parts for any of them because each system is sourced to the specific project. What that means for a Winchester homeowner is honest guidance on which product line fits the lot, the budget, and the county rules rather than a pitch for whatever’s closest. We also work with James Hardie exterior systems and Tuff Shed structures when a detached shop or conversion makes more sense than a full addition. Turnaround depends on the manufacturer’s lead time and site readiness, and we plan for both up front.
Common Room Addition Contractor Problems We See in Winchester Homes
- Assuming city rules apply. Plans drafted to City of Las Vegas setbacks can fail county parking and setback review on the same Winchester block. Jurisdiction gets verified by parcel, not guessed.
- Utility service that’s undersized. Water, gas, and electrical lines from 1960s and 1970s construction often can’t carry the added load without an upgrade, and that cost surprises homeowners who weren’t warned.
- Monsoon drainage on shallow rear lots. Summer downpours send water off roofs and hard surfaces toward the main house when grading isn’t corrected. Drainage is scoped as part of the job, not an afterthought.
- Rear-lot access that stalls the build. Narrow alleys and shared driveways between low-rise blocks make material and equipment delivery harder than the plan assumes. Access gets walked before anything is quoted.
Pricing for Room Addition Contractor in Winchester, NV
Room additions in Winchester generally run $90,000 to $180,000 for a typical mid-size addition, with site work priced separately because access, grading, and utility capacity change parcel to parcel. A plan set alone runs $3,500 to $9,000, and modular product lines like Abodu or Dvele carry their own manufacturer costs that get quoted transparently. What pushes a project toward the higher end: shallow rear yards that force a footprint redesign, utility upgrades to aging service lines, and cool-roof and separate HVAC assemblies for 105 – 115°F summers. We give you a written price before any work begins, so there are no change orders passed quietly to the bill. Call (833) 355-2818 for a free estimate on your Winchester property.
We Also Serve Cities Near Winchester
We take on projects across the surrounding valley, including Paradise, Las Vegas, Whitney, and Sunrise Manor. Our Room Addition Contractor team scopes each city’s permitting authority separately, since rules change across boundaries. If you’re searching for a Room Addition Contractor in Winchester or nearby, we’ll confirm which jurisdiction covers your parcel first.
Serving Winchester, NV – Our Local Coverage Area
We serve Winchester and nearby communities. Use the map below to see the area we cover. If you’re nearby, we can almost certainly help.
FAQs About Room Addition Contractor in Winchester
Clark County rules apply if your parcel is in unincorporated Clark County, which covers the entire 89109 ZIP, even where a City of Las Vegas block sits across the street. A qualified professional verifies jurisdiction by parcel before design, because county setback and parking rules can differ from city rules on the same block. Call (833) 355-2818 and we’ll help confirm which authority governs your lot.
Shallow rear yards shrink the buildable footprint once county setbacks are applied, so the addition often has to be reconfigured or a modular approach used instead of a deeper stick-built structure. The setback (the required gap between the new structure and the property line) is the deciding factor. We scope this before quoting so the footprint fits what the lot actually allows.
Undersized water, gas, and electrical service lines are the most common upgrades on 1960s – 1980s Winchester housing, since the existing service often can’t carry the added load. Tying a new addition into aging lines is a real line item, and it’s better known at the estimate stage than after work starts. We price it into the written quote up front.
Summer highs of 105 – 115°F make shading, insulation, cool-roof assemblies, and separate HVAC sizing critical for an addition that’s actually livable and affordable to cool. Skipping those details means an uncomfortable room and high energy bills. Every Winchester addition we scope includes those thermal considerations from the start.
Rare but intense monsoon downpours demand proper site drainage directed away from the main house, especially on the shallow rear lots common in this area. Poor grading pushes water toward foundations and into the addition when it isn’t corrected during construction. Drainage gets scoped as part of the job, not left to chance. Call (833) 355-2818 to schedule your free estimate.
Schedule Your Free Winchester Room Addition Estimate
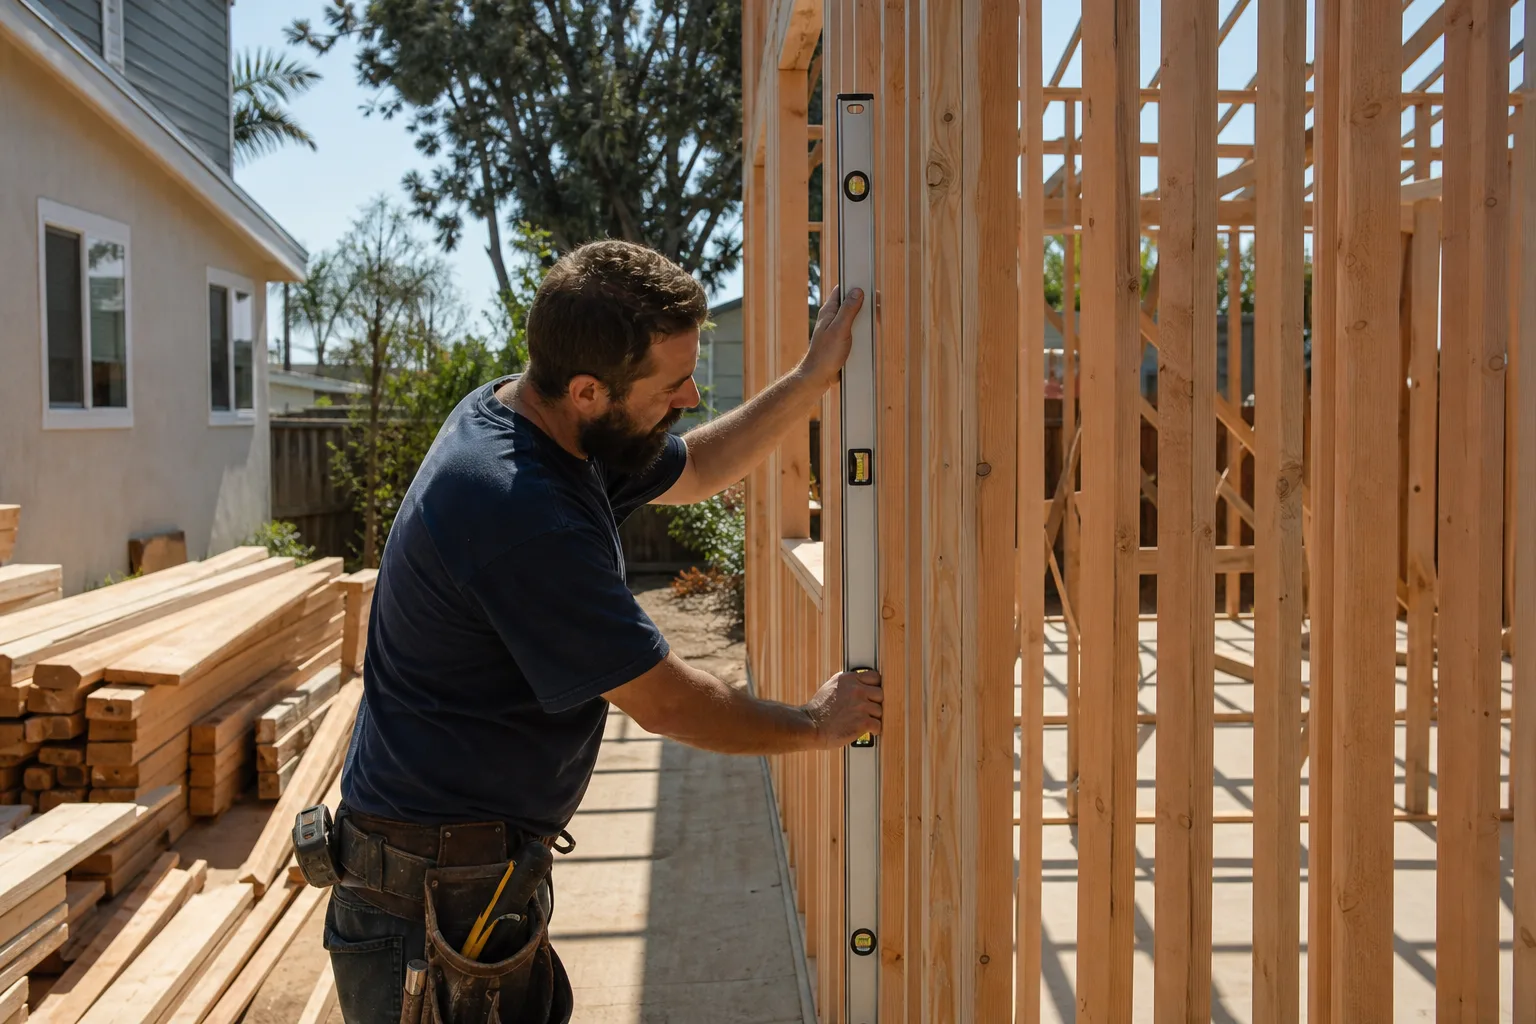
Whether you’re planning a modular addition, a plan set, or a reconfigured footprint that works within county rules, the first step is a free estimate on your actual parcel. We give you a written price before any work begins, the 365-Day Done Right Promise in writing, and a crew you can identify at the door through the Threshold Standard. Call (833) 355-2818 to talk through your Winchester project and get a straight answer on cost, access, and permitting.
Written by the team at Sutton ADU Builders.