







A free site visit, a check of what your lot allows and a written, line-item price.
Get your free estimateFast, Reliable Home Addition Contractor Across Enterprise
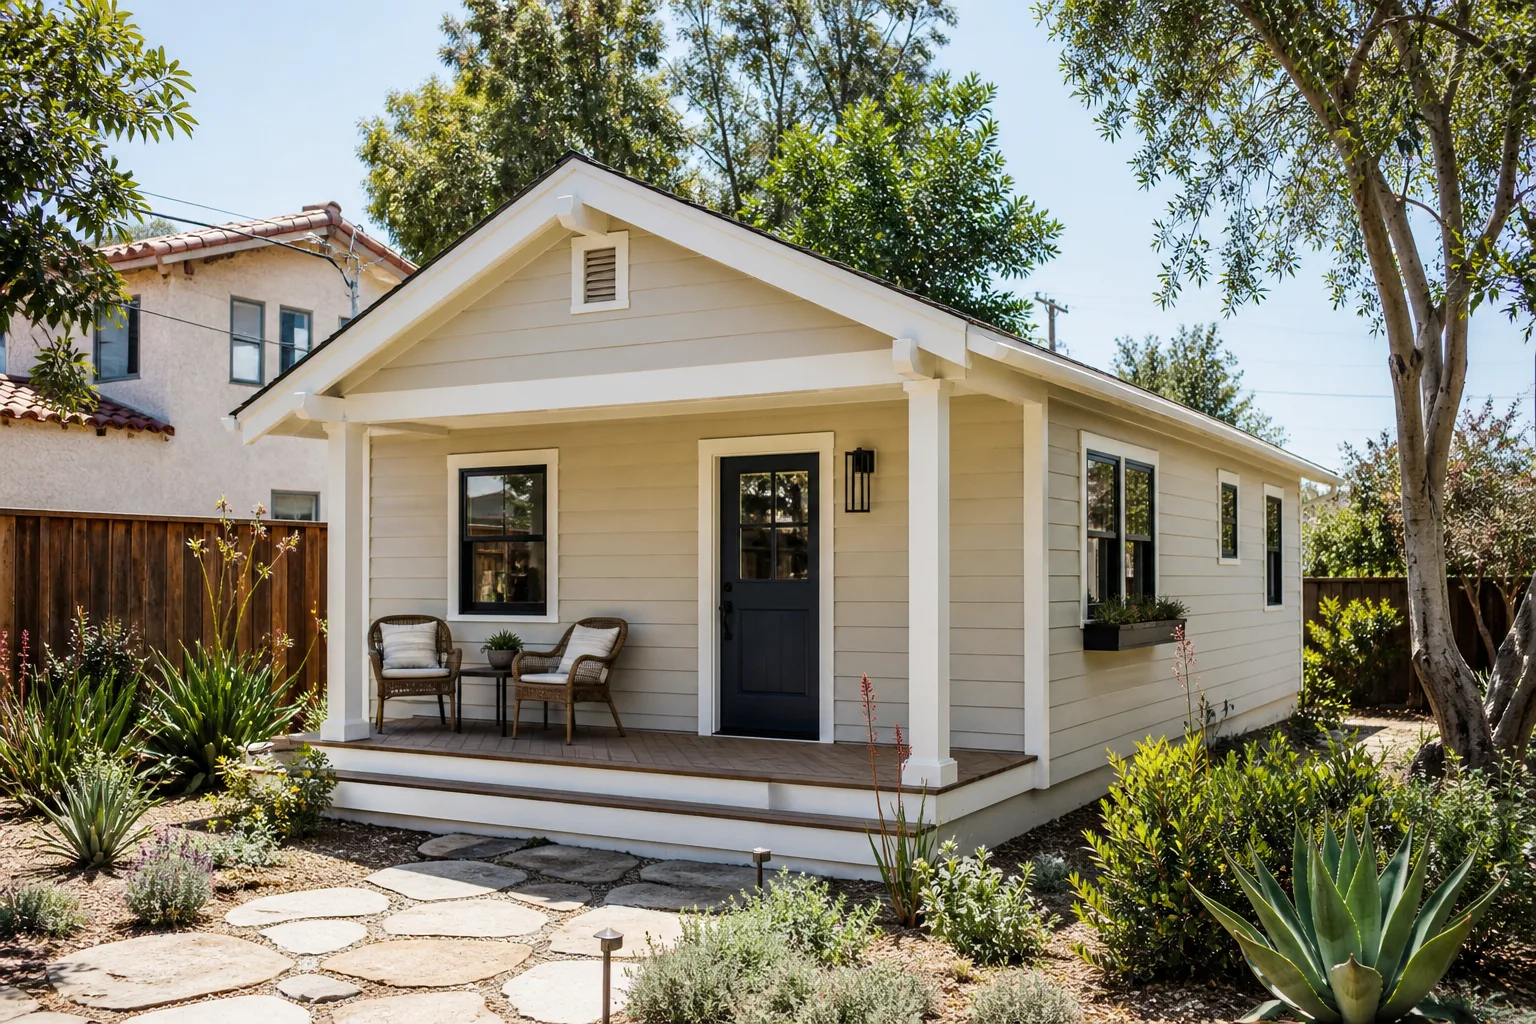
Enterprise homeowners call us for one reason: adding square footage here is an approval problem before it’s a construction problem. Our Home Addition Contractor team handles that in the right order. We’re familiar with the 89139 tract subdivisions – the stucco-and-tile elevations, the shallow rear lots, the HOA review desks that want paint samples before they’ll even look at a plan. If you’re weighing a sunroom, a second story, or a detached casita, call (833) 355-2818 and we’ll talk through what your lot and your HOA will actually allow. Free estimates, written before anything starts.
Why Sutton ADU Builders Summerlin Is Enterprise’s Preferred Home Addition Contractor Company

Most of what we do in Enterprise happens before a shovel touches dirt, and that’s what homeowners here end up valuing most. We know the review sequence the master-planned communities in 89139 run on – architectural submittal first, Clark County permit second – and we file both. The packet carries the elevation drawings, stucco color match, roof tile profile and paint samples that committee reviewers expect to see. Getting that wrong the first time costs weeks, and we’ve watched enough resubmittals to know exactly where the sticking points are.
Response timing matters too. When you call about a second-story addition or a bump-out, a live person answers, day or night, and we get back to you with real numbers rather than a vague “someone will be in touch.” For homeowners who are often home alone or managing young kids during a build, the Threshold Standard settles the bigger worry: every technician is background-checked, identity-verified and photo-badged, and you receive the name and photo before they arrive. It’s a system, not a promise.
We serve Enterprise as part of our broader Home Addition Contractor in Enterprise coverage, and the written price comes before work begins – always, on every project, no exceptions.
Sunroom Addition in Enterprise
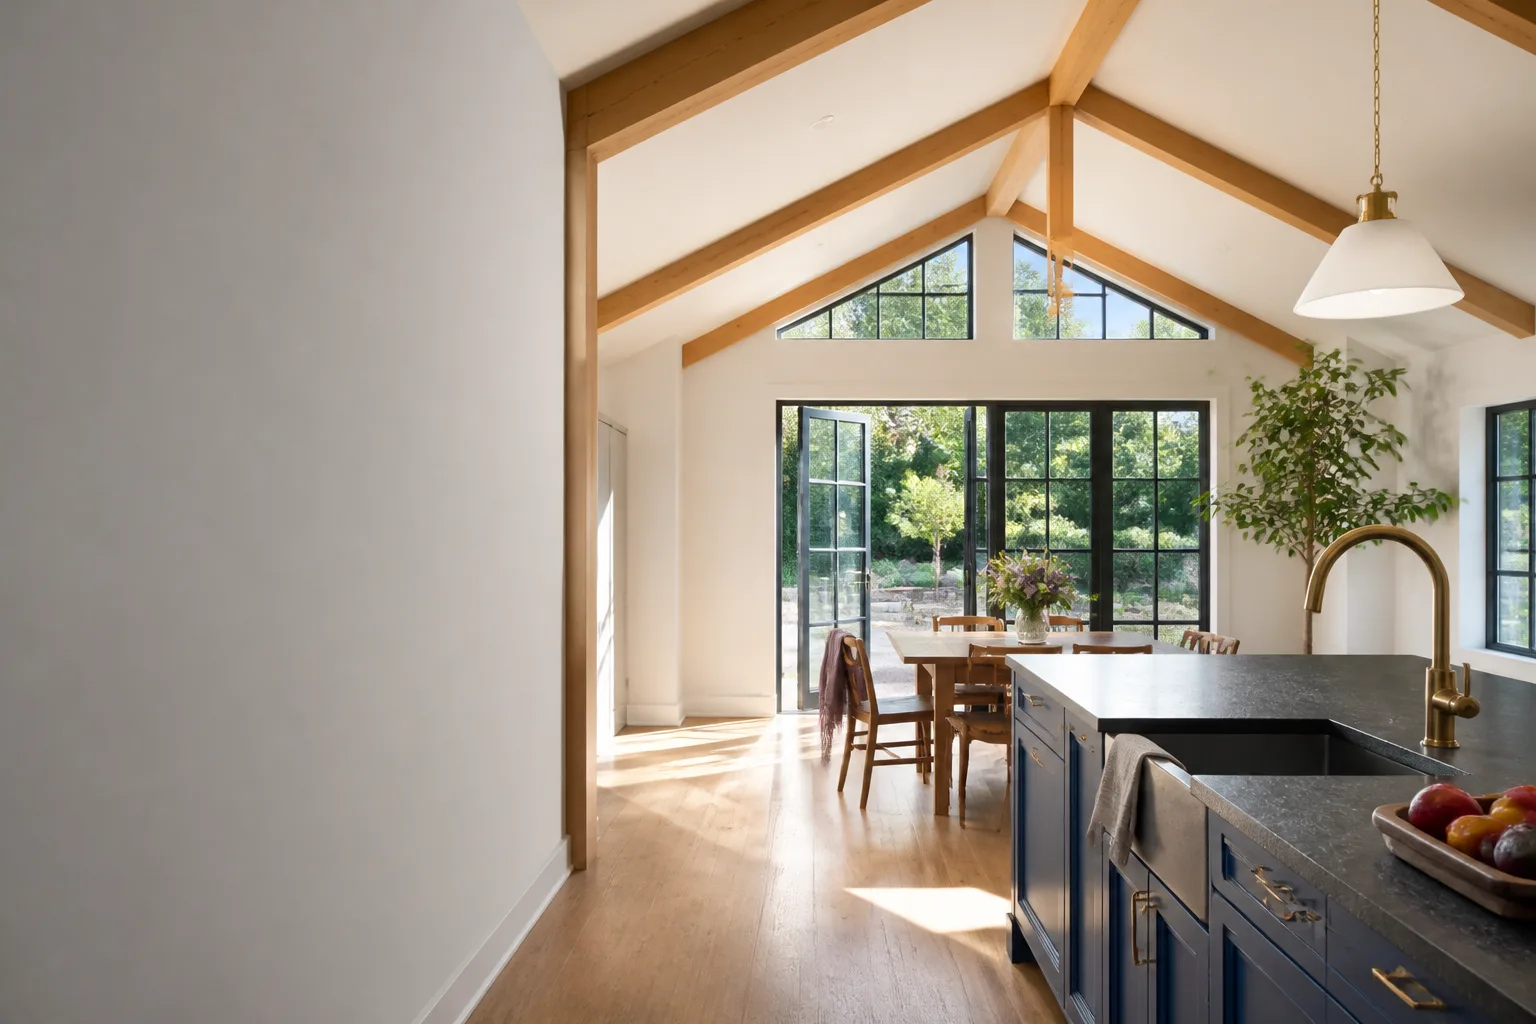
A sunroom addition in Enterprise lives or dies on one design decision: how much desert sun you want to let in and how much you want to keep out. Summer highs here run 105 – 110°F and beyond, so a glass-heavy room with builder-grade glazing becomes an oven by June. We spec reflective or low-e glazing, shade the west and south exposures, and size the HVAC for the added load rather than hoping the existing unit handles it.
This is a good fit for Enterprise homeowners who want the extra living space without the full footprint of a casita – a reading room, a kids’ playroom, a spot for morning coffee that isn’t the kitchen. A typical attached sunroom addition in Enterprise runs $38,000 – $72,000 depending on glazing package, foundation type and how much roof tie-in your existing tile roof requires.
Glazing and Shade That Handle a 110°F July
We treat glass selection as the whole job, not a finish choice. Tempered low-e units with a solar heat gain coefficient suited to southern Nevada keep the room usable in August. Exterior shade structures – deep overhangs, pergolas, roll-down screens – do as much work as the glass itself and usually cost less than upgrading the glazing further.
Keeping Monsoon Runoff Off the Main House
Adding roof area means adding water. On a fully landscaped Enterprise lot, monsoon downpours have nowhere obvious to go once the sunroom’s roof plane sheds toward the house. Grading and a routed drainage plan go into the drawings before we pour, so your casita doesn’t turn your patio into a pond.
Second Story Addition Contractor in Enterprise

A second story addition contractor in Enterprise is solving a different geometry problem than a detached casita: you keep your footprint and go up, but the HOA height plane and the existing roof tile profile become the governing constraints. Two-story elevations in the 89139 tracts are reviewed against the surrounding palette, and a mismatched stucco tone or a roof tile that doesn’t read as the same profile is a common reason packets come back.
This option suits Enterprise families who love their lot and their schools but have run out of ground-floor room – a growing household needing bedrooms and a bath upstairs, or a home office with a separate entry. Structural work on a stucco-on-frame tract home is real work: framing, shear, a new roof plane. A typical second story addition in Enterprise runs $180,000 – $310,000 depending on square footage, bathroom count and whether the existing foundation and framing need reinforcing.
Height Planes and Existing Roof Geometry
Most Enterprise HOAs restrict overall building height, and a second story pushes right at that line. We draw to the limit, not past it, and match the new roof tile to the existing so the addition reads as original construction rather than a bolt-on. That single decision saves resubmittals.
Living Under the Build
Going up means staying in the house while framing happens above you. We sequence the waterproofing and roof tie-in first so the house is closed before framing trade work starts, and we schedule around the approval calendar rather than letting materials sit on the property. You get a clear schedule before day one.
Trusted Brands We Service in Enterprise
When a build calls for a manufactured structure or premium cladding, we work with recognized product lines rather than whatever a supplier happens to have. That includes Tuff Shed structures for utility and storage builds, James Hardie exterior systems where a homeowner wants fiber cement siding over stucco, and prefab ADU lines like Abodu and Cover when a detached casita makes sense for the lot. We don’t stock parts locally – we specify the right product for your lot and your HOA’s approval standards, then coordinate delivery to your build schedule. If a brand you’re considering isn’t one we work with, we’ll tell you honestly rather than push it.
Common Home Addition Contractor Problems We See in Enterprise Homes
- Materials ordered before HOA approval clears. Truss or panel packages get scheduled before architectural review comes back, and the build sits half-finished. Framing a casita and leaving it open through a 110°F summer is a real failure mode here, not a hypothetical.
- Elevations that don’t match the tract palette. Submitting a roof tile profile, stucco color or height that doesn’t read as the existing Mediterranean/Southwestern facade forces a resubmittal. Weeks go into that gap. Matching the palette up front avoids it entirely.
- Grading that ignores monsoon runoff. On a shallow, fully landscaped 89139 rear lot, added roof and hardscape push water somewhere. If nobody designed where, it goes to your main house or your neighbor’s fence line.
- Undersized HVAC for the added square footage. Desert heat punishes an addition that leans on the existing unit. Zoned or oversized systems and reflective roofing are cost items people forget to budget, and they show up the first July.
Pricing for Home Addition Contractor in Enterprise, NV
Here’s what real numbers look like in Enterprise, so you can self-qualify before you call. A bathroom addition runs $55,000 – $95,000. A garage addition or bump-out addition runs $45,000 – $90,000. A sunroom addition runs $38,000 – $72,000. A second story addition runs $180,000 – $310,000. A detached casita of a modest size runs $180,000 – $320,000 before site work.
What moves the price: lot constraints in 89139 (shallow rear yards, pool equipment pads, setback limits), glazing and HVAC specs driven by desert heat, and how much HOA-driven resubmittal time the build absorbs. We deliver a written, line-item price before any work begins. Call (833) 355-2818 for a free estimate – no change orders passed silently to your bill.
We Also Serve Cities Near Enterprise
If you’re just outside Enterprise in Spring Valley, Paradise, Winchester or Henderson, we can talk through your addition too. Every one of those areas has its own review layer – some tighter than Enterprise, some looser. Call and we’ll tell you which rules apply to your address before you commit to a design.
Serving Enterprise, NV – Our Local Coverage Area
We serve Enterprise and nearby communities. Use the map below to see the area we cover. If you’re nearby, we can almost certainly help.
FAQs About Home Addition Contractor in Enterprise
At minimum, an Enterprise HOA packet needs a site plan, elevation drawings, stucco color samples and the roof tile profile matched to your existing facade.
Most committee reviewers also want paint samples, a grading and drainage plan, and setback dimensions from the property line. We assemble and file this for you, which is the single biggest time-saver in the process. Call (833) 355-2818 if you want to know what your specific HOA requires – estimates are free.
Expect architectural review to add roughly 4 – 8 weeks before construction begins in Enterprise.
The exact number depends on how quickly your committee meets and whether the first submittal clears without comment. A mismatched stucco or tile profile adds a full resubmittal cycle on top. We file the HOA and Clark County permit packets in parallel so that review time overlaps instead of stacking. Call (833) 355-2818 to talk through your timeline.
Sometimes, but small rear lots in 89139 leave very little room for a detached casita, and setbacks often decide it.
When the rear yard is shallow and fully paved, the buildable envelope shrinks fast. An attached addition or a bump-out often fits where a freestanding structure can’t. We’ll walk your lot and give you an honest answer before you spend money on drawings. Call (833) 355-2818 for a free site assessment.
Yes. A second-story addition in Enterprise typically faces a height-plane review and stricter elevation scrutiny than a single-story casita.
Because the addition raises the overall building height, HOAs in the master-planned tracts review it against the surrounding streetscape and the tract’s original architectural palette. That means more detailed elevation drawings up front. We handle the submittal so you’re not guessing. Call (833) 355-2818 – estimates are free.
Desert heat pushes Enterprise addition design toward reflective roofing, heavier insulation, and oversized or zoned HVAC.
A room built to standard specs becomes unusable by mid-June at these temperatures. Shading the west and south exposures does as much work as upgrading the glass package. We spec for how the room will actually feel in August, not how it looks on a plan. Call (833) 355-2818 to talk through what your addition needs.
If you’re planning an addition in Enterprise and want to know what’s actually possible on your lot before you commit, call (833) 355-2818 for a free estimate. We’ll walk through setbacks, HOA review, and a written price – and you’ll know who’s coming to your property and when.
Written by the team at Sutton ADU Builders Summerlin.